Skip main navigation
Closed
  • $473,000

    5142 Durban Ct, Columbus, GA 31907

    5beds
    3,811sqft
    Single Family Residence
    Built in 1985
    0.41 Acres Lot
    $483,700 Zestimate®
    $124/sqft
    $2,897 Estimated rent

    Home value

    $483,700

    $460,000 - $508,000

    $2,897/mo

    Zestimate® history
    Loading
    Loading...

    Owner options

    List your home for rent

    $2,897/mo

    Rent Zestimate®

    Find your next renter with Zillow Rental Manager. Plus, with online applications, you can quickly screen prospective tenants – for free.

    Learn more

    $2,897/mo

    Rent Zestimate®

    Refinance and save

    $3,079/mo

    Est. payment

    Refinancing to a lower rate could help reduce your monthly payments and save thousands over the life of the loan.

    See today's rates

    $3,079/mo

    Est. payment

    Explore your selling options

    Work with a Zillow partner agent

    Leverage their expertise and Zillow's premium Showcase listings to get your home seen by more buyers.

    Get started

    List with your own agent

    Get your home in front of millions of buyers by listing it on Zillow.

    Learn how to do it

    Sell it yourself

    Take full control of how buyers see your home on Zillow by listing For Sale by Owner (FSBO).

    List your home

    What's special

    Timeless all-brick constructionSunroom for year-round enjoymentFlexible upstairs areaLuxurious walk-in showerPrimary suiteDouble vanity sinks
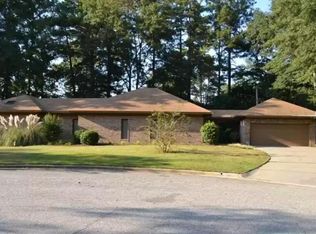
    This is not a renovation. It is a complete reinvention. Located in Sears Wood of Columbus, GA, this all-brick 5 bedroom, 3 bathroom home was rebuilt down to the studs at the end of 2025, and the result is something rare-a property with both character and confidence. Every major system has been replaced: the roof, windows, HVAC, electrical, and hot water heater, giving buyers true peace of mind from day one. The chef's kitchen flows seamlessly into an open-concept living area and comes fully equipped with brand new stainless steel appliances, making it equally suited to dinner parties and everyday living. The primary suite is a true retreat with double vanity sinks, a luxurious walk-in shower, and a skylight that fills the space with natural light. Additional bedrooms offer flexibility for family, guests, or a dedicated home office, while one room easily adapts as a second living area or playroom. What truly sets this home apart is its space and versatility. With 3,811 square feet, five bedrooms, and a flexible upstairs area, this is a footprint that is increasingly difficult to find at this price point. Whether you need room to spread out, work from home, or create multiple living spaces, this home delivers in a way few others can. Outside, two distinct spaces invite you to slow down-a sunroom for year-round enjoyment and a screened porch perfect for warm evenings without the bugs. Timeless all-brick construction. Completely new systems and finishes. Nearly 4,000 square feet of fully renovated living space. This is the one buyers keep looking for-and rarely find.

    Zillow last checked:

    Listing updated:

    Listed by:

    Jordan Buchman 706-289-7925,

    Keller Williams River Cities

    Bought with:

    Jade Thomas, 433114

    Crye-Leike, Realtors

    Source: GAMLS,MLS#: 10753466MLS Logo

    Facts & features

    Interior

    Bedrooms & bathrooms
    • Bedrooms: 5
    • Bathrooms: 3
    • Full bathrooms: 3
    • Main level bathrooms: 1
    • Main level bedrooms: 1
    Rooms
    • Room types: Family Room, Laundry
    Heating
    • Natural Gas
    Cooling
    • Ceiling Fan(s), Central Air
    Appliances
    • Included: Cooktop, Dishwasher, Microwave, Oven, Refrigerator, Stainless Steel Appliance(s)
    • Laundry: In Hall
    Features
    • Double Vanity, High Ceilings, Separate Shower, Tile Bath, Walk-In Closet(s)
    • Flooring: Vinyl
    • Basement: None
    • Number of fireplaces: 1
    Interior area
    • Total structure area: 3,811
    • Total interior livable area: 3,811 sqft
    • Finished area above ground: 3,811
    • Finished area below ground: 0

    Property

    Parking
    • Parking features: Attached, Garage
    • Has attached garage: Yes
    Features
    • Levels: Two
    • Stories: 2
    Lot
    • Size: 0.41 Acres
    • Features: Private
    Details
    • Parcel number: 098 018 008

    Construction

    Type & style
    • Home type: SingleFamily
    • Architectural style: Brick 4 Side,Ranch,Traditional
    • Property subtype: Single Family Residence
    Materials
    • Brick
    • Roof: Composition
    Condition
    • Resale
    • New construction: No
    • Year built: 1985

    Utilities & green energy

    • Sewer: Public Sewer
    • Water: Public
    • Utilities for property: Cable Available, Electricity Available, High Speed Internet, Natural Gas Available

    Community & HOA

    Community
    • Features: None
    • Subdivision: Sears Woods
    HOA
    • Has HOA: No
    • Services included: None
    Location
    • Region: Columbus

    Financial & listing details

    • Price per square foot: $124/sqft
    • Tax assessed value: $360,650
    • Annual tax amount: $5,447
    • Date on market: 4/29/2026
    • Cumulative days on market: 59 days
    • Listing agreement: Exclusive Right To Sell
    • Electric utility on property: Yes

    Price history

    DateEventPrice
    7/14/2026Sold$473,000-5.4%$124/sqft
    Source: GAMLS #10753466 Report a problem
    6/3/2026Pending sale$499,900$131/sqft
    Source: CBORGA #231755 Report a problem
    4/29/2026Price change$499,900-4.8%$131/sqft
    Source: CBORGA #231472 Report a problem
    4/10/2026Listed for sale$524,900+191.6%$138/sqft
    Source: CBORGA #231079 Report a problem
    8/27/2025Sold$180,000-20.6%$47/sqft
    Source: GAMLS #10516444 Report a problem
    8/1/2025Pending sale$226,600$59/sqft
    Source: GAMLS #10516444 Report a problem
    7/9/2025Price change$226,600-9%$59/sqft
    Source: GAMLS #10516444 Report a problem
    6/23/2025Price change$249,100-6%$65/sqft
    Source: GAMLS #10516444 Report a problem
    5/30/2025Pending sale$265,000$70/sqft
    Source: GAMLS #10516444 Report a problem
    5/7/2025Listed for sale$265,000-6.8%$70/sqft
    Source: GAMLS #10516444 Report a problem
    4/10/2025Listing removed$284,400$75/sqft
    Source: GAMLS #10476935 Report a problem
    3/31/2025Price change$284,400-7.5%$75/sqft
    Source: GAMLS #10476935 Report a problem
    3/12/2025Listed for sale$307,400+20.1%$81/sqft
    Source: GAMLS #10476935 Report a problem
    11/21/2024Sold$256,000$67/sqft
    Source: Public Record Report a problem

    Public tax history

    YearProperty taxesTax assessment
    2025$5,647 +3.7%$144,260 +3.7%
    2024$5,448 -0.6%$139,168
    2023$5,482 +29.3%$139,168 +34%
    2022$4,241 -1.1%$103,860 -1.1%
    2021$4,289 0%$105,040
    2020$4,290 -0.3%$105,040
    2019$4,304 $105,040
    2018$4,304 $105,040
    2017$4,304 -11.6%$105,040 -11%
    2016$4,869 $118,042
    2015$4,869 -0.1%$118,042
    2014$4,875 -0.1%$118,042
    2013$4,881 -0.2%$118,042
    2012$4,893 -0.1%$118,042
    2011$4,899 +21.2%$118,042
    2010$4,042 -17.6%$118,042
    2009$4,902 +0%--
    2008$4,902 --
    2007$4,902 $118,042
    2006$4,902 +97%$118,042 +46.3%
    2005$2,489 $80,673 -8.4%
    2004$2,489 $88,096
    2003-- $88,096
    2002-- $88,096
    2001-- $88,096
    2000-- $88,096
    Find assessor info on the county website

    Neighborhood: 31907

    Nearby schools

    GreatSchools rating
    Schools provided by the listing agent
    • Elementary: Reese Road
    • Middle: Midland
    • High: Hardaway

    Source: GAMLS. This data may not be complete. We recommend contacting the local school district to confirm school assignments for this home.

    Get pre-qualified for a loan
    At Zillow Home Loans, we can pre-qualify you in as little as 5 minutes with no impact to your credit score.

    An equal housing lender. NMLS #10287.