Skip main navigation
Sold for $265,000
  • $265,000

    5142 Emmet St, Omaha, NE 68104

    3beds
    2,222sqft
    Single Family Residence
    Built in 1930
    5,662 Square Feet Lot
    $270,700 Zestimate®
    $119/sqft
    $2,126 Estimated rent

    Home value

    $270,700

    $249,000 - $295,000

    $2,126/mo

    Zestimate® history
    Loading
    Loading...

    Owner options

    List your home for rent

    $2,126/mo

    Rent Zestimate®

    Find your next renter with Zillow Rental Manager. Plus, with online applications, you can quickly screen prospective tenants – for free.

    Learn more

    $2,126/mo

    Rent Zestimate®

    Refinance and save

    $1,814/mo

    Est. payment

    Refinancing to a lower rate could help reduce your monthly payments and save thousands over the life of the loan.

    See today's rates

    $1,814/mo

    Est. payment

    Explore your selling options

    Work with a Zillow partner agent

    Leverage their expertise and Zillow's premium Showcase listings to get your home seen by more buyers.

    Get started

    List with your own agent

    Get your home in front of millions of buyers by listing it on Zillow.

    Learn how to do it

    Sell it yourself

    Take full control of how buyers see your home on Zillow by listing For Sale by Owner (FSBO).

    List your home

    What's special

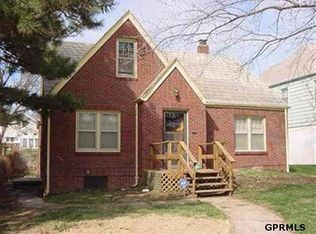
    Classic gabled roofMature treesCurved archwaysMedia roomFinished lower levelSpacious kitchenBar seating area
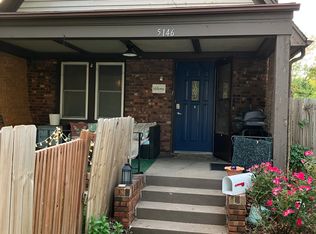
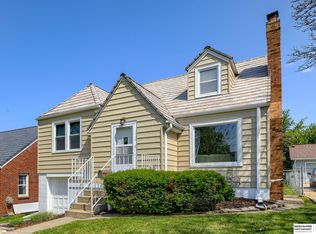
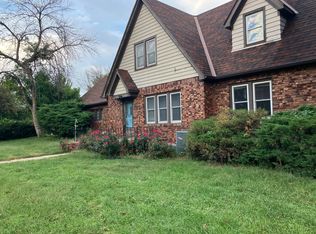
    Contract Pending Welcome to a home brimming with character and curb appeal, featuring a classic gabled roof and mature trees. Inside, beautifully updated spaces blend seamlessly with original charm, including curved archways and rich hardwood floors throughout the main level.The spacious kitchen features laminate flooring, painted cabinetry, and a stylish subway tile backsplash. The cozy dinette, surrounded by windows on three sides, fills the space with abundant natural light.The living room flows easily into the dining area, accented by a handsome butcher block counter — perfect for entertaining. Two main-floor bedrooms share a modernized bathroom with updated flooring, fixtures, and a tiled tub surround.Downstairs, enjoy a finished lower level designed for fun, featuring a bar seating area and a media room. Outside, the oversized, all-brick two-car garage provides ample space for projects, a workshop, and extra storage. The backyard is fully fenced with mature landscaping. Pre- Insp

    Zillow last checked:

    Listing updated:

    Listed by:

    Richard Begley 402-216-4109,

    Better Homes and Gardens R.E.

    Bought with:

    Brooke Johnson, 20240206

    Nebraska Realty

    Source: GPRMLS,MLS#: 22511072MLS Logo

    Facts & features

    Interior

    Bedrooms & bathrooms
    • Bedrooms: 3
    • Bathrooms: 2
    • Full bathrooms: 1
    • 3/4 bathrooms: 1
    • Main level bathrooms: 1
    Primary bedroom
    • Level: Main
    Bedroom 2
    • Level: Main
    Bedroom 3
    • Level: Second
    Basement
    • Area: 942
    Heating
    • Natural Gas, Forced Air
    Cooling
    • Central Air
    Appliances
    • Included: Range, Ice Maker, Refrigerator, Dishwasher, Disposal
    Features
    • Flooring: Wood, Carpet, Concrete, Ceramic Tile
    • Basement: Partially Finished
    • Has fireplace: No
    Interior area
    • Total structure area: 2,222
    • Total interior livable area: 2,222 sqft
    • Finished area above ground: 1,822
    • Finished area below ground: 400

    Property

    Parking
    • Total spaces: 2
    • Parking features: Detached, Off Street, Extra Parking Slab
    • Garage spaces: 2
    • Has uncovered spaces: Yes
    Features
    • Levels: One and One Half
    • Patio & porch: Porch, Patio
    • Fencing: Chain Link,Wood
    Lot
    • Size: 5,662 Square Feet
    • Dimensions: 45 x 130
    • Features: Up to 1/4 Acre., City Lot, Public Sidewalk, Curb and Gutter, Alley, Paved
    Details
    • Parcel number: 2150360000

    Construction

    Type & style
    • Home type: SingleFamily
    • Architectural style: Traditional
    • Property subtype: Single Family Residence
    Materials
    • Brick
    • Foundation: Block
    • Roof: Composition
    Condition
    • Not New and NOT a Model
    • New construction: No
    • Year built: 1930

    Utilities & green energy

    • Sewer: Public Sewer
    • Water: Public
    • Utilities for property: Cable Available, Electricity Available, Natural Gas Available, Water Available, Sewer Available

    Community & HOA

    Community
    • Senior community: Yes
    • Subdivision: Saunders and Himbaugh
    HOA
    • Has HOA: No
    Location
    • Region: Omaha

    Financial & listing details

    • Price per square foot: $119/sqft
    • Tax assessed value: $228,000
    • Annual tax amount: $3,434
    • Date on market: 4/28/2025
    • Listing terms: VA Loan,FHA,Conventional,Cash
    • Ownership: Fee Simple
    • Electric utility on property: Yes
    • Road surface type: Paved

    Price history

    DateEventPrice
    6/5/2025Sold$265,000-3.6%$119/sqft
    Source: GPRMLS #22511072 Report a problem
    5/14/2025Pending sale$275,000$124/sqft
    Source: GPRMLS #22511072 Report a problem
    4/28/2025Listed for sale$275,000+34.1%$124/sqft
    Source: GPRMLS #22511072 Report a problem
    7/1/2021Sold$205,000+14%$92/sqft
    Source: GPRMLS #22110579 Report a problem
    5/21/2021Pending sale$179,900$81/sqft
    Source: Berkshire Hathaway HomeServices #22110579 Report a problem
    5/19/2021Listed for sale$179,900+63.7%$81/sqft
    Source: Berkshire Hathaway HomeServices #22110579 Report a problem
    11/6/2010Listing removed$109,900$49/sqft
    Source: CBSHOME Real Estate California #21014053 Report a problem
    10/27/2010Listed for sale$109,900+24.9%$49/sqft
    Source: CBSHOME Real Estate California #21014053 Report a problem
    10/31/2002Sold$88,000$40/sqft
    Source: Public Record Report a problem

    Public tax history

    YearProperty taxesTax assessment
    2025$3,812 +11%$228,000 +7.3%
    2024$3,435 -23.4%$212,400
    2023$4,481 +56%$212,400 +57.8%
    2022$2,873 +0.9%$134,600
    2021$2,849 +11.3%$134,600 +12.5%
    2020$2,561 +10.3%$119,600 +10.6%
    2019$2,321 +22.4%$108,100 +22.6%
    2018$1,896 -11.5%$88,200 -11.7%
    2017$2,144 $99,900
    2016$2,144 +1.4%$99,900
    2015$2,115 $99,900
    2014-- $99,900 +1.6%
    2013-- $98,300
    2012-- $98,300
    2011-- $98,300
    2009$2,017 $98,300
    2008-- $98,300 +37.5%
    2005-- $71,500 +9%
    2004-- $65,600
    Find assessor info on the county website

    Neighborhood: Benson

    Nearby schools

    GreatSchools rating
    Schools provided by the listing agent
    • Elementary: Fontenelle
    • Middle: Monroe
    • High: Benson
    • District: Omaha

    Source: GPRMLS. This data may not be complete. We recommend contacting the local school district to confirm school assignments for this home.

    Get pre-qualified for a loan
    At Zillow Home Loans, we can pre-qualify you in as little as 5 minutes with no impact to your credit score.

    An equal housing lender. NMLS #10287.

    Sell for more on Zillow
    Get a Zillow Showcase℠ listing at no additional cost and you could sell for .
    $270,700
    2% more
    +$5,414
    With Zillow Showcase(estimated)
    $276,114