Welcome to this stunning home nestled in the heart of The Reserve, a newer community in West Hills. With 5 bedrooms, 3 bathrooms, and a versatile loft, this home offers exceptional space and livability for every stage of life. Step inside to a bright, open-concept main floor where the chef's kitchen, dining, and living areas flow seamlessly together. The living room invites you to unwind beside a cozy gas fireplace, framed by soaring ceilings and abundant natural light. Backing up to the community park, a convenient gate opens from the fully fenced yard to the neighborhood play area so you can spend time on the covered back patio or join in the neighborhood fun. In addition, Pendergast Park is just minutes away, offering lighted soccer and softball fields, a basketball court, a playground, and picnic areas. Among the sprawling 50 acres, the park also features trails and a beloved Bark Park with separate fenced areas for large and small dogs, making it a dream for pet owners. This one is turnkey and easy, come see it today!
Sold
Listed by: Windermere Abode • Ian Broadie
Bought with: SKP
$575,000
5142 Granger Street, Bremerton, WA 98312
5beds
2,298sqft
Single Family Residence
Built in 2021
3,484 Square Feet Lot
$574,800 Zestimate®
$250/sqft
$3,248 Estimated rent
Home value
$574,800
$540,000 - $609,000
$3,248/mo
Zestimate® history
Owner options
List your home for rent
$3,248/mo
Rent Zestimate®
Find your next renter with Zillow Rental Manager. Plus, with online applications, you can quickly screen prospective tenants – for free.
$3,248/mo
Rent Zestimate®
Refinance and save
$3,589/mo
Est. payment
Refinancing to a lower rate could help reduce your monthly payments and save thousands over the life of the loan.
$3,589/mo
Est. payment
Explore your selling options
Work with a Zillow partner agent
Leverage their expertise and Zillow's premium Showcase listings to get your home seen by more buyers.
Get startedList with your own agent
Get your home in front of millions of buyers by listing it on Zillow.
Learn how to do itSell it yourself
Take full control of how buyers see your home on Zillow by listing For Sale by Owner (FSBO).
List your homeWhat's special
Versatile loftCovered back patioAbundant natural lightSoaring ceilingsBright open-concept main floor
Zillow last checked:
Listing updated:
Listed by:
Ian Broadie,
Windermere Abode
Bought with:
Kevin Troller, 138360
SKP
Doug Miller, 26568
SKP
Source: NWMLS as distributed by MLS GRID,MLS#: 2522791
Facts & features
Interior
Bedrooms & bathrooms
- Bedrooms: 5
- Bathrooms: 3
- Full bathrooms: 2
- 3/4 bathrooms: 1
- Main level bathrooms: 1
- Main level bedrooms: 1
Primary bedroom
- Level: Second
Bedroom
- Level: Second
Bedroom
- Level: Second
Bedroom
- Level: Second
Bedroom
- Level: Main
Bathroom full
- Level: Second
Bathroom full
- Level: Second
Bathroom three quarter
- Level: Main
Dining room
- Level: Main
Entry hall
- Level: Main
Kitchen with eating space
- Level: Main
Living room
- Level: Main
Rec room
- Level: Second
Utility room
- Level: Second
Heating
- Fireplace, 90%+ High Efficiency, Forced Air, Heat Pump, Electric, Natural Gas
Cooling
- 90%+ High Efficiency, Forced Air, Heat Pump
Appliances
- Included: Dishwasher, Dryer, Microwave, Refrigerator, Stove(s)/Range(s), Washer, Dishwasher(s), Dryer(s), Microwave(s), Refrigerator(s), Washer(s), Water Heater: Gas/Tankless, Water Heater Location: Garage
Features
- Bath Off Primary, Ceiling Fan(s), High Tech Cabling
- Flooring: Ceramic Tile, Laminate, Carpet
- Windows: Dbl Pane/Storm Window
- Basement: None
- Number of fireplaces: 1
- Fireplace features: Gas, Main Level: 1, Fireplace
Interior area
- Total structure area: 2,298
- Total interior livable area: 2,298 sqft
Property
Parking
- Total spaces: 2
- Parking features: Attached Garage
- Has attached garage: Yes
- Covered spaces: 2
Features
- Levels: Two
- Stories: 2
- Entry location: Main
- Patio & porch: Bath Off Primary, Ceiling Fan(s), Dbl Pane/Storm Window, Fireplace, High Tech Cabling, Walk-In Closet(s), Water Heater
Lot
- Size: 3,484 Square Feet
- Features: Cable TV, Fenced-Fully, High Speed Internet, Patio
- Topography: Level
Details
- Parcel number: 56820000620009
- Special conditions: Standard
Construction
Type & style
- Home type: SingleFamily
- Architectural style: 2 Story
- Property subtype: Single Family Residence
Materials
- Cement Planked, Cement Plank
- Foundation: Poured Concrete
- Roof: Composition
Condition
- Year built: 2021
Details
- Builder name: MTT Homes
Utilities & green energy
- Electric: Company: Puget Sound Energy
- Sewer: Sewer Connected, Company: City of Bremerton
- Water: Public, Company: City of Bremerton
- Utilities for property: Xfinity, Xfinity
Community & HOA
Community
- Features: Athletic Court, CCRs, Park, Playground, Trail(s)
- Subdivision: West Hills
HOA
- HOA fee: $87 monthly
Location
- Region: Bremerton
Financial & listing details
- Price per square foot: $250/sqft
- Tax assessed value: $414,970
- Annual tax amount: $4,325
- Date on market: 6/24/2026
- Cumulative days on market: 28 days
- Listing terms: Conventional,FHA,USDA Loan,VA Loan
- Inclusions: Dishwasher(s), Dryer(s), Microwave(s), Refrigerator(s), Stove(s)/Range(s), Washer(s)
Price history
| Date | Event | Price |
|---|---|---|
| 6/30/2026 | Sold | $575,000-0.9%$250/sqft |
Source:  NWMLS as distributed by MLS GRID #2522791 Report a problem NWMLS as distributed by MLS GRID #2522791 Report a problem | ||
| 5/21/2026 | Pending sale | $580,000$252/sqft |
Source: NWMLS as distributed by MLS GRID #2522791 Report a problem | ||
| 5/14/2026 | Listed for sale | $580,000+6.6%$252/sqft |
Source: NWMLS as distributed by MLS GRID #2522791 Report a problem | ||
| 2/21/2024 | Listing removed | -- |
Source: Zillow Rentals Report a problem | ||
| 2/6/2024 | Listed for rent | $3,000$1/sqft |
Source: Zillow Rentals Report a problem | ||
| 11/18/2021 | Sold | $544,334+22.9%$237/sqft |
Source: NWMLS as distributed by MLS GRID #1758833 Report a problem | ||
| 4/22/2021 | Pending sale | $442,950$193/sqft |
Source: NWMLS as distributed by MLS GRID #1758833 Report a problem | ||
| 4/16/2021 | Listed for sale | $442,950$193/sqft |
Source: NWMLS as distributed by MLS GRID #1758833 Report a problem | ||
Public tax history
| Year | Property taxes | Tax assessment |
|---|---|---|
| 2024 | $3,659 +3.6% | $414,970 |
| 2023 | $3,531 -3.3% | $414,970 |
| 2022 | $3,649 -3.7% | $414,970 +7.2% |
| 2021 | $3,788 +2310.3% | $387,230 +2533% |
| 2020 | $157 | $14,707 |
Find assessor info on the county website
Neighborhood: 98312
Nearby homes
- $566,0005 bd3 ba2.2k sqft5154 Granger St, Bremerton, WA 98312Sold

- $489,0003 bd3 ba1.8k sqft5153 Granger St, Bremerton, WA 98312Sold
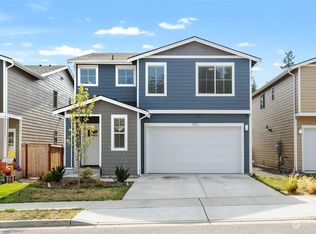
- $595,0005 bd3 ba2.2k sqft5098 Granger St, Bremerton, WA 98312Sold
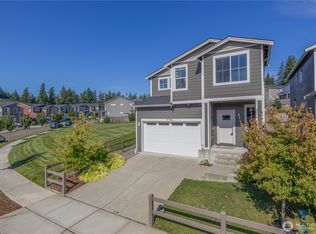
- $499,9004 bd3 ba2k sqft5162 Granger St, Bremerton, WA 98312Sold
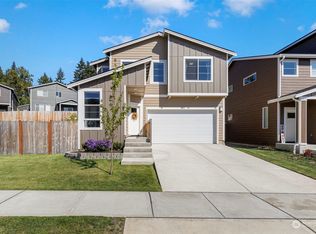
- $569,0004 bd3 ba2k sqft5159 Sophie St, Bremerton, WA 98312Sold
- $580,0005 bd3 ba2.4k sqft5163 Sophie St, Bremerton, WA 98312Sold
- $535,0003 bd3 ba1.8k sqft5139 Sophie St, Bremerton, WA 98312Sold
- $510,0003 bd3 ba1.8k sqft5156 Sinclair Way, Bremerton, WA 98312Sold
Nearby schools
GreatSchools rating
- 3/10West Hills STEM AcademyGrades: PK-5Distance: 1 mi
- 3/10Mountain View Middle SchoolGrades: 6-8Distance: 4 mi
- 4/10Bremerton High SchoolGrades: 9-12Distance: 2.7 mi
Schools provided by the listing agent
- Elementary: West Hills Elem
- Middle: Mtn View Mid
- High: Bremerton High
Source: NWMLS as distributed by MLS GRID. This data may not be complete. We recommend contacting the local school district to confirm school assignments for this home.
Get a cash offer in 3 minutes
Find out how much your home could sell for in as little as 3 minutes with a no-obligation cash offer.
Estimated market value
$574,800
Get a cash offer in 3 minutes
Find out how much your home could sell for in as little as 3 minutes with a no-obligation cash offer.
Estimated market value
$574,800
- Washington
- Kitsap County
- Bremerton
- 98312
- 5142 Granger Street
Nearby cities
Nearby neighborhoods
Nearby zip codes
Other Bremerton Topics
