Luxurious, modern California lifestyle at the 'Siena at Saratoga' oasis nestled in West San Jose! This Toll Brothers end-unit townhome offers a unique blend of sophistication, comfort and convenience. Its near top schools and the tech companies including Apple and Nvidia. Light streams in from 3 walls of windows to an open floor plan playing off 14-ft ceilings and gleaming engineered wood floors. Stunning french doors open to a pleasant gated patio. Granite slab counters, maple cabinets and gas stove in kitchen with extra nook and balcony. Two roomy masters each with their own baths and walk-in closets separated by laundry (hookups on 2 levels), plentiful maple cabinet storage. Dominant master bath with upscale frameless glass shower, choice marble floors and counters, deep tub and dual sinks. Additional features include a cozy gas fireplace and access to the community's tranquil pool and BBQ area. This home is a commuter's dream, with easy access to Highways 85, 280, and Lawrence Expressway. Also just moments away from a vibrant shopping and dining district that includes popular spots like Sprouts, Trader Joe's, CVS, Peet's Coffee, and REI, etc,.
Sold for $1,408,000
$1,408,000
5142 Le Miccine Ter, San Jose, CA 95129
2beds
1,366sqft
Townhouse, Residential
Built in 2006
834 Square Feet Lot
$1,109,900 Zestimate®
$1,031/sqft
$3,858 Estimated rent
Home value
$1,109,900
$1.02M - $1.21M
$3,858/mo
Zestimate® history
Owner options
List your home for rent
$3,858/mo
Rent Zestimate®
Find your next renter with Zillow Rental Manager. Plus, with online applications, you can quickly screen prospective tenants – for free.
$3,858/mo
Rent Zestimate®
Refinance and save
$9,055/mo
Est. payment
Refinancing to a lower rate could help reduce your monthly payments and save thousands over the life of the loan.
$9,055/mo
Est. payment
Explore your selling options
Work with a Zillow partner agent
Leverage their expertise and Zillow's premium Showcase listings to get your home seen by more buyers.
Get startedList with your own agent
Get your home in front of millions of buyers by listing it on Zillow.
Learn how to do itSell it yourself
Take full control of how buyers see your home on Zillow by listing For Sale by Owner (FSBO).
List your homeWhat's special
Zillow last checked:
Listing updated:
Listed by:
Judy Zhu 02159632 650-582-8849,
Coldwell Banker Realty 408-252-1133
Bought with:
Linda Chu, 01881811
Wailea Real Estate Group Inc
Source: MLSListings Inc,MLS#: ML82019471
Facts & features
Interior
Bedrooms & bathrooms
- Bedrooms: 2
- Bathrooms: 2
- Full bathrooms: 2
Bedroom
- Features: PrimaryBedroom2plus
Bathroom
- Features: DoubleSinks, Marble, ShowerandTub, ShoweroverTub1, StallShower, Tile, TubinPrimaryBedroom, Tubs2plus, UpdatedBaths, PrimaryOversizedTub
Dining room
- Features: DiningArea
Family room
- Features: KitchenFamilyRoomCombo
Kitchen
- Features: Countertop_Granite
Heating
- Central Forced Air Gas
Cooling
- Central Air
Appliances
- Included: Gas Cooktop, Dishwasher, Microwave, Other, Built In Oven, Refrigerator, Washer/Dryer
- Laundry: In Garage, Other, Upper Floor, Inside
Features
- High Ceilings
- Flooring: Carpet, Hardwood, Tile
- Number of fireplaces: 1
- Fireplace features: Gas Log, Living Room
- Common walls with other units/homes: End Unit
Interior area
- Total structure area: 1,366
- Total interior livable area: 1,366 sqft
Property
Parking
- Total spaces: 2
- Parking features: Attached, Common, Guest, Off Street
- Attached garage spaces: 2
Features
- Stories: 2
- Patio & porch: Balcony/Patio, Enclosed
- Exterior features: Barbecue, Courtyard
- Pool features: Community, In Ground
Lot
- Size: 834 Square Feet
- Features: Level
Details
- Parcel number: 38138073
- Zoning: C3
- Special conditions: Standard
Construction
Type & style
- Home type: Townhouse
- Architectural style: Contemporary
- Property subtype: Townhouse, Residential
Materials
- Foundation: Slab
- Roof: Tile
Condition
- New construction: No
- Year built: 2006
Utilities & green energy
- Gas: PublicUtilities
- Sewer: Public Sewer
- Water: Public
- Utilities for property: Public Utilities, Water Public
Community & HOA
HOA
- Has HOA: Yes
- HOA fee: $385 monthly
Location
- Region: San Jose
Financial & listing details
- Price per square foot: $1,031/sqft
- Tax assessed value: $556,515
- Annual tax amount: $7,190
- Date on market: 9/4/2025
- Listing agreement: ExclusiveRightToSell
Price history
| Date | Event | Price |
|---|---|---|
| 10/20/2025 | Sold | $1,408,000+4.4%$1,031/sqft |
Source:  MLSListings Inc #ML82019471 Report a problem MLSListings Inc #ML82019471 Report a problem | ||
| 10/1/2025 | Pending sale | $1,349,000$988/sqft |
Source: MLSListings Inc #ML82019471 Report a problem | ||
| 9/18/2025 | Listed for sale | $1,349,000$988/sqft |
Source: MLSListings Inc #ML82019471 Report a problem | ||
| 9/12/2025 | Pending sale | $1,349,000$988/sqft |
Source: MLSListings Inc #ML82019471 Report a problem | ||
| 9/4/2025 | Listed for sale | $1,349,000+21.5%$988/sqft |
Source: MLSListings Inc #ML82019471 Report a problem | ||
| 12/4/2018 | Sold | $1,110,000-7.4%$813/sqft |
Source:  MLSListings Inc #ML81727014 Report a problem MLSListings Inc #ML81727014 Report a problem | ||
| 11/11/2018 | Pending sale | $1,199,000$878/sqft |
Source: Coldwell Banker Residential Brokerage - Santa Cruz #81727014 Report a problem | ||
| 10/10/2018 | Listed for sale | $1,199,000+84.7%$878/sqft |
Source: Coldwell Banker Residential Brokerage #ML81727014 Report a problem | ||
| 8/31/2012 | Listing removed | $649,000$475/sqft |
Source: Intero Real Estate Services, Inc. #ML81230587 Report a problem | ||
| 8/21/2012 | Price change | $649,000-7%$475/sqft |
Source: Intero Real Estate Services, Inc. #ML81230587 Report a problem | ||
| 8/17/2012 | Listed for sale | $698,000+31.1%$511/sqft |
Source: Intero Real Estate Services, Inc. #ML81230587 Report a problem | ||
| 5/21/2012 | Sold | $532,500+2.6%$390/sqft |
Source: Agent Provided Report a problem | ||
| 1/5/2012 | Listed for sale | $519,000$380/sqft |
Source: Intero Real Estate Services #81200135 Report a problem | ||
Public tax history
| Year | Property taxes | Tax assessment |
|---|---|---|
| 2015 | $7,190 | $556,515 +2% |
| 2014 | $7,190 -9.6% | $545,615 +0.5% |
| 2013 | $7,957 | $543,150 -11.7% |
| 2012 | $7,957 -3.8% | $615,000 -4.5% |
| 2011 | $8,272 +547.6% | $644,000 +21.3% |
| 2010 | $1,277 | $531,000 +0.2% |
| 2009 | $1,277 -82.2% | $529,800 -17% |
| 2008 | $7,183 +138.1% | $638,500 +10.4% |
| 2007 | $3,017 | $578,200 +156.6% |
| 2006 | $3,017 | $225,346 |
Find assessor info on the county website
Neighborhood: West San Jose
Nearby homes
- $1,408,0002 bd2 ba1.3k sqft5142 Le Miccine Ter, San Jose, CA 95129Sold
- $1,400,4003 bd3 ba1.4k sqft5136 Le Miccine Ter, San Jose, CA 95129Off Market
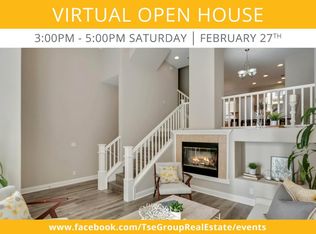
- $1,380,5003 bd3 ba1.6k sqft5130 Le Miccine Ter, San Jose, CA 95129Off Market
- $1,218,3002 bd3 ba1.3k sqft5139 Le Miccine Ter, San Jose, CA 95129Off Market
- $1,349,8003 bd2 ba1.4k sqft5133 Le Miccine Ter, San Jose, CA 95129Off Market
- $1,593,7004 bd3 ba1.8k sqft5124 Le Miccine Ter, San Jose, CA 95129Off Market
- $769,8193 bd2 ba1.4k sqft5133 Le Miccine Ter, San Jose, CA 95129Off Market
- $1,052,5002 bd2 ba1.3k sqft5141 Capanelle Ter, San Jose, CA 95129Off Market
Nearby schools
GreatSchools rating
- 9/10Country Lane Elementary SchoolGrades: K-5Distance: 0.3 mi
- 7/10Moreland Middle SchoolGrades: 6-8Distance: 0.6 mi
- 8/10Prospect High SchoolGrades: 9-12Distance: 0.5 mi
Schools provided by the listing agent
- District: MorelandElementary
Source: MLSListings Inc. This data may not be complete. We recommend contacting the local school district to confirm school assignments for this home.
Get a cash offer in 3 minutes
Find out how much your home could sell for in as little as 3 minutes with a no-obligation cash offer.
Estimated market value
$1,109,900
Get a cash offer in 3 minutes
Find out how much your home could sell for in as little as 3 minutes with a no-obligation cash offer.
Estimated market value
$1,109,900
- California
- Santa Clara County
- San Jose
- 95129
- West San Jose
- 5142 Le Miccine Ter
Nearby cities
Nearby neighborhoods
Nearby zip codes
Other San Jose Topics
