Skip main navigation
Closed
  • $279,900

    5142 Longview Run, Decatur, GA 30035

    3beds
    1,700sqft
    Townhouse
    Built in 2024
    1,829 Square Feet Lot
    $279,900 Zestimate®
    $165/sqft
    $2,237 Estimated rent

    Home value

    $279,900

    $263,000 - $297,000

    $2,237/mo

    Zestimate® history
    Loading
    Loading...

    Owner options

    List your home for rent

    $2,237/mo

    Rent Zestimate®

    Find your next renter with Zillow Rental Manager. Plus, with online applications, you can quickly screen prospective tenants – for free.

    Learn more

    $2,237/mo

    Rent Zestimate®

    Refinance and save

    $3,774/mo

    Est. payment

    Refinancing to a lower rate could help reduce your monthly payments and save thousands over the life of the loan.

    See today's rates

    $3,774/mo

    Est. payment

    Explore your selling options

    Work with a Zillow partner agent

    Leverage their expertise and Zillow's premium Showcase listings to get your home seen by more buyers.

    Get started

    List with your own agent

    Get your home in front of millions of buyers by listing it on Zillow.

    Learn how to do it

    Sell it yourself

    Take full control of how buyers see your home on Zillow by listing For Sale by Owner (FSBO).

    List your home

    What's special

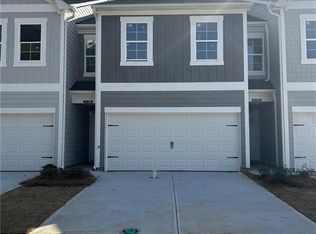
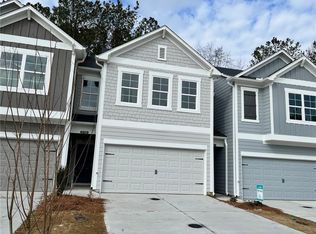
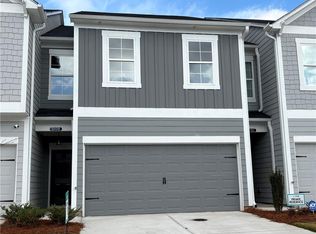
    Two-car garageSpacious center islandGenerous walk-in closetStainless-steel appliance packageGranite countertopsRange microwave and dishwasherPrivate retreat
    Discover comfort and style in The Rabun, where a thoughtfully designed open floor plan makes everyday living effortless. The chef-inspired kitchen features a spacious center island, granite countertops, and a stainless-steel appliance package including range, microwave, and dishwasher-perfect for cooking, entertaining, or casual dining. The open-concept family room and dining area create a warm, inviting space ideal for gatherings. Upstairs, the expansive owner's suite offers a private retreat complete with a generous walk-in closet, while the conveniently located upstairs laundry room simplifies daily routines. The main level showcases durable, low-maintenance vinyl plank flooring that combines style and functionality. A two-car garage provides ample parking and additional storage space. Buyer Bonus - Seller/Lender credit of up to $10,000 toward closing costs / rate buydown. Must use Movement Mortgage, The Boyd Lending Team for financing. This new construction home is move-in ready-schedule your tour today.

    Zillow last checked:

    Listing updated:

    Listed by:

    Kim Shapland 770-855-5801,

    Venture Real Estate, Inc.

    Bought with:

    Christopher Mallard, 380924

    Neighborhood Assistance Corp.

    Source: GAMLS,MLS#: 10675136MLS Logo

    Facts & features

    Interior

    Bedrooms & bathrooms
    • Bedrooms: 3
    • Bathrooms: 3
    • Full bathrooms: 2
    • 1/2 bathrooms: 1
    Rooms
    • Room types: Foyer, Laundry, Other
    Kitchen
    • Features: Kitchen Island, Pantry, Solid Surface Counters
    Heating
    • Electric, Heat Pump, Zoned
    Cooling
    • Central Air, Zoned
    Appliances
    • Included: Dishwasher, Disposal, Electric Water Heater, Microwave
    • Laundry: Upper Level
    Features
    • Double Vanity, High Ceilings, Split Bedroom Plan
    • Flooring: Carpet, Laminate, Tile
    • Windows: Double Pane Windows
    • Basement: None
    • Attic: Pull Down Stairs
    • Number of fireplaces: 1
    • Fireplace features: Family Room
    • Common walls with other units/homes: End Unit
    Interior area
    • Total structure area: 1,700
    • Total interior livable area: 1,700 sqft
    • Finished area above ground: 1,700
    • Finished area below ground: 0

    Property

    Parking
    • Total spaces: 2
    • Parking features: Attached, Garage, Kitchen Level
    • Has attached garage: Yes
    Features
    • Levels: Two
    • Stories: 2
    • Patio & porch: Patio
    • Body of water: None
    Lot
    • Size: 1,829 Square Feet
    • Features: City Lot
    Details
    • Parcel number: 16 024 06 013

    Construction

    Type & style
    • Home type: Townhouse
    • Architectural style: Traditional
    • Property subtype: Townhouse
    • Attached to another structure: Yes
    Materials
    • Other
    • Foundation: Slab
    • Roof: Composition
    Condition
    • New Construction
    • New construction: Yes
    • Year built: 2024
    Details
    • Warranty included: Yes

    Utilities & green energy

    • Electric: 220 Volts
    • Sewer: Public Sewer
    • Water: Public
    • Utilities for property: Cable Available, Electricity Available, High Speed Internet, Phone Available, Sewer Connected, Underground Utilities
    Green energy
    • Water conservation: Low-Flow Fixtures

    Community & HOA

    Community
    • Features: Sidewalks, Street Lights
    • Security: Carbon Monoxide Detector(s), Smoke Detector(s)
    • Subdivision: Longview Run
    HOA
    • Has HOA: Yes
    • Services included: Maintenance Grounds
    • HOA fee: $1,980 annually
    Location
    • Region: Decatur

    Financial & listing details

    • Price per square foot: $165/sqft
    • Annual tax amount: $3,600
    • Date on market: 1/19/2026
    • Cumulative days on market: 132 days
    • Listing agreement: Exclusive Agency
    • Listing terms: Cash,Conventional,FHA,VA Loan
    • Electric utility on property: Yes

    Price history

    DateEventPrice
    7/20/2026Sold$279,900-3.4%$165/sqft
    Source: GAMLS #10675136 Report a problem
    5/31/2026Pending sale$289,900$171/sqft
    Source: GAMLS #10675136 Report a problem
    2/18/2026Price change$289,900-3.3%$171/sqft
    Source: FMLS GA #7689850 Report a problem
    12/6/2025Listed for sale$299,900$176/sqft
    Source: FMLS GA #7689850 Report a problem
    12/1/2025Listing removed$299,900$176/sqft
    Source: FMLS GA #7619376 Report a problem
    10/1/2025Price change$299,900-3.2%$176/sqft
    Source: FMLS GA #7619376 Report a problem
    9/9/2025Price change$309,900-3.1%$182/sqft
    Source: FMLS GA #7619376 Report a problem
    8/7/2025Price change$319,900-3.9%$188/sqft
    Source: FMLS GA #7619376 Report a problem
    7/22/2025Listed for sale$332,900$196/sqft
    Source: FMLS GA #7619376 Report a problem
    7/22/2025Listing removed$332,900$196/sqft
    Source: FMLS GA #7434727 Report a problem
    8/8/2024Listed for sale$332,900$196/sqft
    Source: FMLS GA #7434727 Report a problem

    Public tax history

    Tax history is unavailable.

    Neighborhood: 30035

    Nearby schools

    GreatSchools rating
    Schools provided by the listing agent
    • Elementary: Fairington
    • Middle: Miller Grove
    • High: Miller Grove

    Source: GAMLS. This data may not be complete. We recommend contacting the local school district to confirm school assignments for this home.

    Get a cash offer in 3 minutes
    Find out how much your home could sell for in as little as 3 minutes with a no-obligation cash offer.
    Estimated market value
    $279,900
    Get a cash offer in 3 minutes
    Find out how much your home could sell for in as little as 3 minutes with a no-obligation cash offer.
    Estimated market value
    $279,900