Skip main navigation
Sold for $439,000
  • $439,000

    5142 Meeting Pl, Woodbridge, VA 22193

    4beds
    1,894sqft
    Townhouse
    Built in 1994
    1,498 Square Feet Lot
    $484,700 Zestimate®
    $232/sqft
    $3,023 Estimated rent

    Home value

    $484,700

    $460,000 - $509,000

    $3,023/mo

    Zestimate® history
    Loading
    Loading...

    Owner options

    List your home for rent

    $3,023/mo

    Rent Zestimate®

    Find your next renter with Zillow Rental Manager. Plus, with online applications, you can quickly screen prospective tenants – for free.

    Learn more

    $3,023/mo

    Rent Zestimate®

    Refinance and save

    $2,986/mo

    Est. payment

    Refinancing to a lower rate could help reduce your monthly payments and save thousands over the life of the loan.

    See today's rates

    $2,986/mo

    Est. payment

    Explore your selling options

    Work with a Zillow partner agent

    Leverage their expertise and Zillow's premium Showcase listings to get your home seen by more buyers.

    Get started

    List with your own agent

    Get your home in front of millions of buyers by listing it on Zillow.

    Learn how to do it

    Sell it yourself

    Take full control of how buyers see your home on Zillow by listing For Sale by Owner (FSBO).

    List your home

    What's special

    Separate dining roomRecreation roomAttached master bathCeramic tile floorsRenovated oasisLuxurious master bedroomSpacious eat-in kitchen
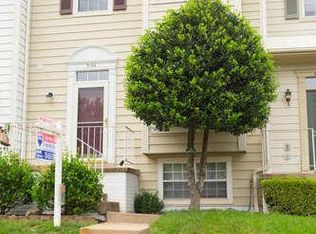
    Stunning 4-bedroom townhome with endless charm! A Must-See! Spacious eat-in kitchen boasts ceramic tile floors, gas cooking, and ample cabinet space for culinary enthusiasts. Luxurious master bedroom features cathedral ceilings and an attached master bath for a private retreat. Enjoy family dinners in the separate dining room, and unwind in the cozy living room area. The fully finished basement, complete with an independent entrance and recreation room, offers endless possibilities. Step into a renovated oasis with new floors gracing the first and second levels. Experience efficiency and ambiance with energy-saving recessed lighting and appliances. Fresh paint throughout adds a touch of modernity to every corner. The expansive deck is perfect for relaxation and gatherings. Embrace a smarter lifestyle with a Google thermostat and Nest video doorbell. This remarkable home is your chance to elevate your living experience. Act quickly, as this opportunity won't stay around for long. Seize the moment and make this townhome yours today!

    Zillow last checked:

    Listing updated:

    Listed by:

    Vivian Guillen 703-945-6200,

    KW United

    Bought with:

    Tanveer Zafar, 0225221515

    Samson Properties

    Source: Bright MLS,MLS#: VAPW2057222MLS Logo

    Facts & features

    Interior

    Bedrooms & bathrooms
    • Bedrooms: 4
    • Bathrooms: 4
    • Full bathrooms: 2
    • 1/2 bathrooms: 2
    • Main level bathrooms: 1
    Rooms
    • Room types: Living Room, Dining Room, Primary Bedroom, Bedroom 2, Bedroom 3, Bedroom 4, Kitchen, Game Room
    Basement
    • Area: 680
    Heating
    • Forced Air, Natural Gas
    Cooling
    • Central Air, Electric
    Appliances
    • Included: Dishwasher, Disposal, Exhaust Fan, Refrigerator, ENERGY STAR Qualified Washer, ENERGY STAR Qualified Refrigerator, Microwave, Built-In Range, Dryer, Oven/Range - Gas, Stainless Steel Appliance(s), Water Heater, Gas Water Heater
    Features
    • Flooring: Luxury Vinyl, Carpet, Ceramic Tile
    • Doors: Sliding Glass
    • Basement: Finished
    • Has fireplace: No
    Interior area
    • Total structure area: 2,064
    • Total interior livable area: 1,894 sqft
    • Finished area above ground: 1,384
    • Finished area below ground: 510

    Property

    Parking
    • Total spaces: 2
    • Parking features: Assigned, Parking Lot
    • Details: Assigned Parking, Assigned Space #: 5142
    Accessibility
    • Accessibility features: None
    Features
    • Levels: Three
    • Stories: 3
    • Patio & porch: Deck
    • Exterior features: Sidewalks
    • Pool features: None
    • Fencing: Full,Back Yard
    Lot
    • Size: 1,498 Square Feet
    Details
    • Additional structures: Above Grade, Below Grade
    • Parcel number: 8093705457
    • Zoning: R6
    • Special conditions: Standard

    Construction

    Type & style
    • Home type: Townhouse
    • Architectural style: Colonial
    • Property subtype: Townhouse
    Materials
    • Aluminum Siding
    • Foundation: Slab
    • Roof: Shingle
    Condition
    • Excellent
    • New construction: No
    • Year built: 1994
    Details
    • Builder model: DANCILLE

    Utilities & green energy

    • Sewer: Public Sewer
    • Water: Public

    Community & HOA

    Community
    • Subdivision: Ridgefield Village
    HOA
    • Has HOA: Yes
    • Amenities included: Tot Lots/Playground
    • Services included: Common Area Maintenance, Trash
    • HOA fee: $309 quarterly
    • HOA name: RIDGEFIELD VILLAGE HOA, INC
    Location
    • Region: Woodbridge

    Financial & listing details

    • Price per square foot: $232/sqft
    • Tax assessed value: $361,100
    • Annual tax amount: $4,084
    • Date on market: 8/31/2023
    • Listing agreement: Exclusive Right To Sell
    • Listing terms: FHA,Cash,Conventional,VA Loan
    • Ownership: Fee Simple

    Price history

    DateEventPrice
    10/11/2023Sold$439,000+0.9%$232/sqft
    Source: Bright MLS #VAPW2057222 Report a problem
    9/3/2023Pending sale$435,000$230/sqft
    Source: Bright MLS #VAPW2057222 Report a problem
    8/31/2023Listed for sale$435,000+68.6%$230/sqft
    Source: Bright MLS #VAPW2057222 Report a problem
    4/21/2015Sold$258,000-0.7%$136/sqft
    Source: Public Record Report a problem
    3/5/2015Pending sale$259,900$137/sqft
    Source: Long & Foster Real Estate #PW8561485 Report a problem
    2/26/2015Listed for sale$259,900+19.3%$137/sqft
    Source: Long & Foster Real Estate #PW8561485 Report a problem
    10/25/2012Sold$217,850+3.8%$115/sqft
    Source: Public Record Report a problem
    9/1/2012Pending sale$209,900-36.4%$111/sqft
    Source: Weichert, REALTORS #PW7865012 Report a problem
    3/1/2005Sold$330,000+153.8%$174/sqft
    Source: Public Record Report a problem
    9/1/1995Sold$130,000$69/sqft
    Source: Public Record Report a problem

    Public tax history

    YearProperty taxesTax assessment
    2025$4,383 +10.5%$447,000 +12.1%
    2024$3,965 +5.5%$398,700 +10.4%
    2023$3,757 -4.3%$361,100 +4.4%
    2022$3,927 +6.7%$345,900 +15.4%
    2021$3,681 +3.5%$299,700 +4.5%
    2020$3,556 +122.7%$286,800 +8.4%
    2019$1,597 -48%$264,500 +4%
    2018$3,071 -0.8%$254,300 -0.9%
    2017$3,095 +3.6%$256,500 +5.9%
    2016$2,988 +8.1%$242,300 -1.1%
    2015$2,764 $244,900 +11.9%
    2014$2,764 $218,800 +14.9%
    2013-- $190,400 +4.9%
    2012-- $181,500 -2.1%
    2010-- $185,300 +0.1%
    2009-- $185,200 -36.1%
    2008-- $289,900 -13.3%
    2007-- $334,500 -0.1%
    2006-- $334,700 +34.1%
    2005-- $249,600 +28.4%
    2004-- $194,400 +12.8%
    2003-- $172,300 +20.7%
    2002-- $142,800 +7%
    2001-- $133,400
    Find assessor info on the county website

    Neighborhood: Ridgefield Village

    Nearby schools

    GreatSchools rating
    Schools provided by the listing agent
    • Elementary: Penn
    • Middle: Beville
    • High: Charles J. Colgan Senior
    • District: Prince William County Public Schools

    Source: Bright MLS. This data may not be complete. We recommend contacting the local school district to confirm school assignments for this home.

    Get a cash offer in 3 minutes
    Find out how much your home could sell for in as little as 3 minutes with a no-obligation cash offer.
    Estimated market value
    $484,700
    Get a cash offer in 3 minutes
    Find out how much your home could sell for in as little as 3 minutes with a no-obligation cash offer.
    Estimated market value
    $484,700