Step into resort-style living in the Pathfinder, a spacious and thoughtfully designed 1,911 sq ft home located in The Reserve, Oakwood Homes’ premier 55+ gated community. What sets this beautiful home apart is that it is located on a Corner Lot that backs to Green Belt and features 3 bedrooms and 3 bathrooms, including two bedrooms with private ¾ ensuite baths, offering ideal accommodations for guests. A third full bath provides added flexibility and convenience.
The heart of the home is a modern café-style kitchen that opens to a bright eat-in dining area and a warm, welcoming great room perfect for entertaining or cozy evenings in. A sliding glass door leads from the great room to the covered back patio, can relax and take in the serene Green Belt views just beyond your yard. This home also includes the coveted whole house design upgrade package—Timeless Traditions Preferred—offering elevated finishes and cohesive style throughout.
Enjoy a truly low-maintenance lifestyle with an HOA that covers ground maintenance and snow removal, giving you more time to embrace the exceptional community amenities. At The Reserve, you’ll have access to a clubhouse, fitness center, and a pool, spa/hot tub—all within a secure, vibrant environment tailored to adults. Whether you're hosting loved ones, enjoying quiet mornings, or exploring everything the community has to offer, the Pathfinder delivers the perfect blend of comfort, convenience, and connection. This home is truly a steal at this price!
Come experience elevated 55+ living—schedule your private tour today!
Sold for $530,000
$530,000
5142 N Quemoy Court, Aurora, CO 80019
3beds
1,911sqft
Single Family Residence
Built in 2024
5,227 Square Feet Lot
$517,300 Zestimate®
$277/sqft
$3,236 Estimated rent
Home value
$517,300
$481,000 - $554,000
$3,236/mo
Zestimate® history
Owner options
List your home for rent
$3,236/mo
Rent Zestimate®
Find your next renter with Zillow Rental Manager. Plus, with online applications, you can quickly screen prospective tenants – for free.
$3,236/mo
Rent Zestimate®
Refinance and save
$3,430/mo
Est. payment
Refinancing to a lower rate could help reduce your monthly payments and save thousands over the life of the loan.
$3,430/mo
Est. payment
Explore your selling options
Work with a Zillow partner agent
Leverage their expertise and Zillow's premium Showcase listings to get your home seen by more buyers.
Get startedList with your own agent
Get your home in front of millions of buyers by listing it on Zillow.
Learn how to do itSell it yourself
Take full control of how buyers see your home on Zillow by listing For Sale by Owner (FSBO).
List your homeWhat's special
Zillow last checked:
Listing updated:
Listed by:
Janet Holmes 303-798-5251 Janet@HomesbyHolmes.org,
The Denver 100 LLC
Bought with:
Craig Hoover, 100071001
MB Bellissimo Homes
Source: REcolorado as distributed by MLS GRID,MLS#: 4085145
Facts & features
Interior
Bedrooms & bathrooms
- Bedrooms: 3
- Bathrooms: 3
- Full bathrooms: 1
- 3/4 bathrooms: 2
- Main level bathrooms: 3
- Main level bedrooms: 3
Primary bedroom
- Level: Main
- Area: 221.2 Square Feet
- Dimensions: 15.8 x 14
Bedroom
- Level: Main
- Area: 189 Square Feet
- Dimensions: 13.5 x 14
Bedroom
- Level: Main
- Area: 217.36 Square Feet
- Dimensions: 15.2 x 14.3
Primary bathroom
- Level: Main
- Area: 143.75 Square Feet
- Dimensions: 12.5 x 11.5
Bathroom
- Level: Main
- Area: 46.5 Square Feet
- Dimensions: 5 x 9.3
Bathroom
- Level: Main
- Area: 47.5 Square Feet
- Dimensions: 5 x 9.5
Great room
- Level: Main
- Area: 248.4 Square Feet
- Dimensions: 13.8 x 18
Kitchen
- Level: Main
- Area: 203 Square Feet
- Dimensions: 14.5 x 14
Laundry
- Level: Main
- Area: 72.1 Square Feet
- Dimensions: 7 x 10.3
Heating
- Forced Air
Cooling
- Central Air
Appliances
- Included: Dishwasher, Disposal, Double Oven, Microwave, Range
Features
- Eat-in Kitchen, Entrance Foyer, Granite Counters, Kitchen Island, No Stairs, Open Floorplan, Pantry, Primary Suite, Smoke Free, Walk-In Closet(s), Wired for Data
- Flooring: Carpet, Vinyl
- Windows: Double Pane Windows
- Has basement: No
- Common walls with other units/homes: No Common Walls
Interior area
- Total structure area: 1,911
- Total interior livable area: 1,911 sqft
- Finished area above ground: 1,911
Property
Parking
- Total spaces: 2
- Parking features: Garage - Attached
- Attached garage spaces: 2
Features
- Levels: One
- Stories: 1
- Patio & porch: Covered, Front Porch, Patio
- Fencing: Partial
Lot
- Size: 5,227 Square Feet
- Features: Open Space
Details
- Parcel number: R0208987
- Special conditions: Standard
Construction
Type & style
- Home type: SingleFamily
- Architectural style: Contemporary
- Property subtype: Single Family Residence
Materials
- Cement Siding, Frame, Stucco
- Foundation: Slab
Condition
- Year built: 2024
Details
- Builder model: Pathfinder
- Builder name: Oakwood Homes, LLC
Utilities & green energy
- Electric: 110V, 220 Volts
- Sewer: Public Sewer
- Water: Public
Green energy
- Energy efficient items: Construction, HVAC, Insulation, Thermostat, Water Heater, Windows
Community & HOA
Community
- Security: Carbon Monoxide Detector(s), Smoke Detector(s)
- Senior community: Yes
- Subdivision: Green Valley Ranch East
HOA
- Has HOA: Yes
- Amenities included: Clubhouse, Fitness Center, Gated, Pool, Spa/Hot Tub
- Services included: Maintenance Grounds, Snow Removal
- HOA fee: $245 monthly
- HOA name: Westwind Management
- HOA phone: 303-369-1800
Location
- Region: Aurora
Financial & listing details
- Price per square foot: $277/sqft
- Annual tax amount: $4,561
- Date on market: 6/7/2025
- Listing terms: Cash,Conventional,FHA,VA Loan
- Exclusions: Sellers Personal Property Including But Not Limited To Gas Grill On Patio And All Staging Items
- Ownership: Corporation/Trust
Price history
| Date | Event | Price |
|---|---|---|
| 8/29/2025 | Sold | $530,000$277/sqft |
Source:  REcolorado as distributed by MLS GRID #4085145 Report a problem REcolorado as distributed by MLS GRID #4085145 Report a problem | ||
| 8/19/2025 | Pending sale | $530,000$277/sqft |
Source: REcolorado as distributed by MLS GRID #4085145 Report a problem | ||
| 6/7/2025 | Price change | $530,000-6.7%$277/sqft |
Source: REcolorado as distributed by MLS GRID #4085145 Report a problem | ||
| 5/4/2024 | Pending sale | $568,063$297/sqft |
Source: REcolorado as distributed by MLS GRID #4105411 Report a problem | ||
| 4/3/2024 | Listed for sale | $568,063$297/sqft |
Source: REcolorado as distributed by MLS GRID #4105411 Report a problem | ||
Public tax history
Tax history is unavailable.
Neighborhood: Green Valley Ranch East
Nearby homes
- $530,0002 bd2 ba1.8k sqft5142 N Quemoy Ct, Aurora, CO 80019Sold
- $464,9902 bd2 ba1.5k sqft5146 N Quemoy Ct, Aurora, CO 80019Sold
- $464,9902 bd2 ba1.5k sqft5146 N Quemoy Ct, Aurora, CO 80019Sold
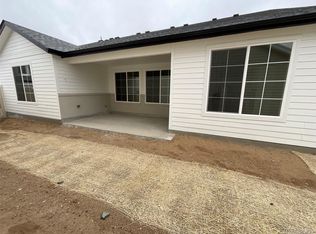
- $566,1002 bd2 ba1.8k sqft5140 N Quemoy Ct, Aurora, CO 80019Sold
- $566,1002 bd2 ba1.8k sqft5140 N Quemoy Ct, Aurora, CO 80019Sold
- $537,7002 bd2 ba1.6k sqft5136 N Quemoy Ct, Aurora, CO 80019Sold
- $538,0002 bd2 ba1.8k sqft5152 N Quemoy Ct, Aurora, CO 80019Sold
- $571,1962 bd2 ba1.8k sqft5130 N Quemoy Ct, Aurora, CO 80019Sold
Nearby schools
GreatSchools rating
- 5/10Aurora Highlands P-8Grades: PK-8Distance: 1.6 mi
- 5/10Vista Peak 9-12 PreparatoryGrades: 9-12Distance: 4.7 mi
Schools provided by the listing agent
- Elementary: Harmony Ridge P-8
- Middle: Harmony Ridge P-8
- High: Vista Peak
- District: Adams-Arapahoe 28J
Source: REcolorado as distributed by MLS GRID. This data may not be complete. We recommend contacting the local school district to confirm school assignments for this home.
Get a cash offer in 3 minutes
Find out how much your home could sell for in as little as 3 minutes with a no-obligation cash offer.
Estimated market value
$517,300
Get a cash offer in 3 minutes
Find out how much your home could sell for in as little as 3 minutes with a no-obligation cash offer.
Estimated market value
$517,300
- Colorado
- Adams County
- Aurora
- 80019
- Green Valley Ranch East
- 5142 N Quemoy Court
Nearby cities
Nearby neighborhoods
Nearby zip codes
Other Aurora Topics
