One or more photo(s) has been virtually staged. Stunning Custom Pool/Spa Home in Dr. Phillips' Torey Pines neighborhood Nestled on a beautifully landscaped and private 0.53-acre lot, this exceptional 4-bedroom, 3.5-bath home spans over 3,132 square feet in the heart of the highly desirable Dr. Phillips area. This property offers luxury living with premium updates and an unbeatable location near Restaurant Row, Arnold Palmer's Bay Hill Golf Course, ICON Park, Universal Resort, and Disney properties. Step inside and be welcomed by soaring cathedral ceilings in the family room, complete with a decorative fireplace, a built-in wet bar, and a stunning wine display—perfect for entertaining. The gourmet kitchen boasts modern appliances, including a new microwave and range (2023), a dishwasher (2019), and a water heater (2021). The house was also re-piped in 2021. For your comfort, a new Lennox 23 SEER AC system was installed in 2024, complete with a 10-year labor and service warranty with Del Air. The home is thoughtfully designed with a split floor plan, providing privacy through pocket doors between the main living areas and the bedrooms. The spacious master suite features cherry wood flooring, sliders that open to the backyard, and a lavish spa-like bath with a jacuzzi bubble jetted tub, an oversized shower with custom sprays, double vanities, and romantic accent lighting. The guest bedroom #2 in the rear of the home offers privacy, next to the family room and pool bath/shower, while bedrooms 3 and 4 are tucked away behind pocket doors. There’s also an additional office with cherry wood floors, offering flexibility for work or guests. Step outside to your own tropical oasis with a custom-built Artesian pool and spa under a screened enclosure and a large backyard that’s perfect for relaxation or entertainment. The tile roof (replaced in 2018) and newly replaced windows (2023) provide peace of mind, making this home move-in ready for years to come. Community features a tennis/pickle ball courts. Don’t miss your chance to own this perfect entertainer’s home in a highly sought-after location!
Sold for $935,000
$935,000
5142 Pine Top Pl, Orlando, FL 32819
4beds
3,132sqft
Single Family Residence
Built in 1989
0.53 Acres Lot
$927,500 Zestimate®
$299/sqft
$5,738 Estimated rent
Home value
$927,500
$844,000 - $1.02M
$5,738/mo
Zestimate® history
Owner options
List your home for rent
$5,738/mo
Rent Zestimate®
Find your next renter with Zillow Rental Manager. Plus, with online applications, you can quickly screen prospective tenants – for free.
$5,738/mo
Rent Zestimate®
Refinance and save
$6,717/mo
Est. payment
Refinancing to a lower rate could help reduce your monthly payments and save thousands over the life of the loan.
$6,717/mo
Est. payment
Explore your selling options
Work with a Zillow partner agent
Leverage their expertise and Zillow's premium Showcase listings to get your home seen by more buyers.
Get startedList with your own agent
Get your home in front of millions of buyers by listing it on Zillow.
Learn how to do itSell it yourself
Take full control of how buyers see your home on Zillow by listing For Sale by Owner (FSBO).
List your homeWhat's special
Large backyardSpacious master suiteNewly replaced windowsGourmet kitchenStunning wine displaySoaring cathedral ceilingsBuilt-in wet bar
Zillow last checked:
Listing updated:
Listed by:
Ronda Shively 407-467-9601,
COMPASS FLORIDA LLC 407-203-9441,
Kris Kennedy 813-947-3509,
COMPASS FLORIDA LLC
Bought with:
Elizabeth Binder, 3398818
REDFIN CORPORATION
Source: Stellar MLS,MLS#: O6282562 Originating MLS: Orlando Regional
Originating MLS: Orlando Regional
Facts & features
Interior
Bedrooms & bathrooms
- Bedrooms: 4
- Bathrooms: 4
- Full bathrooms: 3
- 1/2 bathrooms: 1
Primary bedroom
- Features: Walk-In Closet(s)
- Level: First
- Area: 270 Square Feet
- Dimensions: 18x15
Bedroom 2
- Features: Built-in Closet
- Level: First
- Area: 180 Square Feet
- Dimensions: 15x12
Bedroom 3
- Features: Built-in Closet
- Level: First
- Area: 143 Square Feet
- Dimensions: 13x11
Bedroom 4
- Features: Built-in Closet
- Level: First
- Area: 156 Square Feet
- Dimensions: 12x13
Dining room
- Level: First
- Area: 195 Square Feet
- Dimensions: 15x13
Family room
- Level: First
- Area: 306 Square Feet
- Dimensions: 18x17
Kitchen
- Level: First
- Area: 357 Square Feet
- Dimensions: 21x17
Living room
- Level: First
- Area: 357 Square Feet
- Dimensions: 21x17
Office
- Level: First
- Area: 132 Square Feet
- Dimensions: 12x11
Heating
- Central
Cooling
- Central Air
Appliances
- Included: Dishwasher, Disposal, Dryer, Electric Water Heater, Microwave, Range, Washer
- Laundry: Electric Dryer Hookup, Laundry Room
Features
- Ceiling Fan(s), Dry Bar, Eating Space In Kitchen, Kitchen/Family Room Combo, Living Room/Dining Room Combo, Open Floorplan, Primary Bedroom Main Floor, Stone Counters, Thermostat, Walk-In Closet(s)
- Flooring: Carpet, Tile, Travertine, Hardwood
- Has fireplace: Yes
Interior area
- Total structure area: 4,132
- Total interior livable area: 3,132 sqft
Property
Parking
- Total spaces: 2
- Parking features: Garage - Attached
- Attached garage spaces: 2
Features
- Levels: One
- Stories: 1
- Patio & porch: Covered, Enclosed, Screened
- Exterior features: Irrigation System
- Has private pool: Yes
- Pool features: Gunite
- Has spa: Yes
- Spa features: Heated
- Fencing: Fenced
- Has view: Yes
- View description: Pool, Trees/Woods
Lot
- Size: 0.53 Acres
- Features: Landscaped, Oversized Lot, Private
- Residential vegetation: Mature Landscaping, Trees/Landscaped
Details
- Parcel number: 152328869700340
- Zoning: R-1AAAA
- Special conditions: None
Construction
Type & style
- Home type: SingleFamily
- Architectural style: Ranch
- Property subtype: Single Family Residence
Materials
- Block
- Foundation: Slab
- Roof: Tile
Condition
- New construction: No
- Year built: 1989
Utilities & green energy
- Sewer: Septic Tank
- Water: Public
- Utilities for property: Cable Available, Public
Community & HOA
Community
- Features: Deed Restrictions, Tennis Court(s)
- Pet fee: $0 monthly
- Subdivision: TOREY PINES
HOA
- Has HOA: Yes
- Amenities included: Pickleball Court(s), Tennis Court(s)
- HOA fee: $92 monthly
- HOA name: Rosie
- HOA phone: 407-656-1081
Location
- Region: Orlando
Financial & listing details
- Price per square foot: $299/sqft
- Tax assessed value: $764,454
- Annual tax amount: $8,361
- Date on market: 2/21/2025
- Cumulative days on market: 26 days
- Listing terms: Cash,Conventional,VA Loan
- Ownership: Fee Simple
- Total actual rent: 0
- Road surface type: Paved
Price history
| Date | Event | Price |
|---|---|---|
| 5/1/2025 | Sold | $935,000-4.1%$299/sqft |
Source:  Stellar MLS #O6282562 Report a problem Stellar MLS #O6282562 Report a problem | ||
| 3/20/2025 | Pending sale | $975,000$311/sqft |
Source: Stellar MLS #O6282562 Report a problem | ||
| 2/21/2025 | Listed for sale | $975,000+82.2%$311/sqft |
Source: Stellar MLS #O6282562 Report a problem | ||
| 2/17/2016 | Sold | $535,000-1.8%$171/sqft |
Source: Public Record Report a problem | ||
| 11/21/2015 | Listed for sale | $545,000+6.9%$174/sqft |
Source: REALTY EXECUTIVES CENTRAL FL #O5405699 Report a problem | ||
| 7/8/2009 | Sold | $510,000-10.5%$163/sqft |
Source: Public Record Report a problem | ||
| 4/2/2009 | Listed for sale | $569,900-6.6%$182/sqft |
Source: NRT Florida #O4905550 Report a problem | ||
| 7/1/2005 | Sold | $610,000+91.8%$195/sqft |
Source: Public Record Report a problem | ||
| 3/13/2001 | Sold | $318,000+7.1%$102/sqft |
Source: Public Record Report a problem | ||
| 6/10/1999 | Sold | $297,000$95/sqft |
Source: Public Record Report a problem | ||
Public tax history
| Year | Property taxes | Tax assessment |
|---|---|---|
| 2024 | $8,362 +7.2% | $531,936 +3% |
| 2023 | $7,801 +3.5% | $516,443 +3% |
| 2022 | $7,538 +1.3% | $501,401 +3% |
| 2021 | $7,439 +0.9% | $486,797 +1.4% |
| 2020 | $7,371 -2.1% | $480,076 -0.7% |
| 2019 | $7,530 +0.6% | $483,421 +1.6% |
| 2018 | $7,483 | $475,704 +1.6% |
| 2017 | $7,483 +0.7% | $468,165 +1.9% |
| 2016 | $7,427 -8% | $459,633 +2.3% |
| 2015 | $8,073 -0.2% | $449,358 +9.3% |
| 2014 | $8,091 +11.4% | $411,304 +4.1% |
| 2013 | $7,266 -0.8% | $395,206 +0.1% |
| 2012 | $7,322 -3.5% | $394,978 -3.3% |
| 2011 | $7,586 -2.7% | $408,366 -5.4% |
| 2010 | $7,800 | $431,691 -4.7% |
| 2009 | -- | $453,075 -18.5% |
| 2008 | $8,605 +1.1% | $555,639 -3.4% |
| 2007 | $8,512 -6.2% | $575,222 +12.5% |
| 2006 | $9,073 +53.8% | $511,164 +32.4% |
| 2005 | $5,899 +4.4% | $385,945 +11.8% |
| 2004 | $5,650 +0.3% | $345,068 +2.2% |
| 2003 | $5,633 +2.7% | $337,729 +10.5% |
| 2002 | $5,484 +5.1% | $305,562 +6.4% |
| 2001 | $5,217 +2.3% | $287,177 +4.4% |
| 2000 | $5,098 | $275,055 |
Find assessor info on the county website
Neighborhood: 32819
Nearby homes
- $859,1005 bd3 ba2.9k sqft5148 Pine Top Pl, Orlando, FL 32819Off Market
- $1,059,7004 bd4 ba3.2k sqft5136 Pine Top Pl, Orlando, FL 32819Off Market
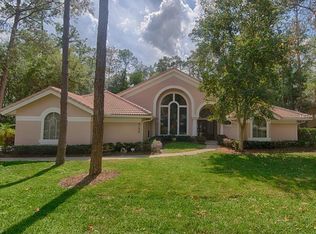
- $857,0004 bd4 ba2.9k sqft5109 Round Tree Ct, Orlando, FL 32819Off Market
- $912,3005 bd3 ba2.9k sqft5130 Pine Top Pl, Orlando, FL 32819Off Market
- $1,111,5004 bd4 ba2.9k sqft5141 Pine Top Pl, Orlando, FL 32819Off Market
- $913,3004 bd3 ba3.1k sqft5115 Round Tree Ct, Orlando, FL 32819Off Market
- $815,9004 bd3 ba2.7k sqft5103 Round Tree Ct, Orlando, FL 32819Off Market
- $977,6004 bd4 ba3.2k sqft5147 Pine Top Pl, Orlando, FL 32819Off Market
Nearby schools
GreatSchools rating
- 9/10Palm Lake Elementary SchoolGrades: K-5Distance: 0.7 mi
- 3/10Chain Of Lakes Middle SchoolGrades: 6-8Distance: 0.5 mi
- 5/10Olympia High SchoolGrades: 9-12Distance: 1 mi
Schools provided by the listing agent
- Elementary: Palm Lake Elem
- Middle: Chain of Lakes Middle
- High: Olympia High
Source: Stellar MLS. This data may not be complete. We recommend contacting the local school district to confirm school assignments for this home.
Get a cash offer in 3 minutes
Find out how much your home could sell for in as little as 3 minutes with a no-obligation cash offer.
Estimated market value
$927,500
Get a cash offer in 3 minutes
Find out how much your home could sell for in as little as 3 minutes with a no-obligation cash offer.
Estimated market value
$927,500
- Florida
- Orange County
- Orlando
- 32819
- 5142 Pine Top Pl
Nearby cities
Nearby neighborhoods
Nearby zip codes
Other Orlando Topics
