Skip main navigation
Closed
  • $495,000

    5142 Reagan Dr, Murfreesboro, TN 37129

    3beds
    2,680sqft
    Single Family Residence, Residential
    Built in 2005
    10,018.8 Square Feet Lot
    $494,600 Zestimate®
    $185/sqft
    $2,686 Estimated rent

    Home value

    $494,600

    $470,000 - $519,000

    $2,686/mo

    Zestimate® history
    Loading
    Loading...

    Owner options

    List your home for rent

    $2,686/mo

    Rent Zestimate®

    Find your next renter with Zillow Rental Manager. Plus, with online applications, you can quickly screen prospective tenants – for free.

    Learn more

    $2,686/mo

    Rent Zestimate®

    Refinance and save

    $2,892/mo

    Est. payment

    Refinancing to a lower rate could help reduce your monthly payments and save thousands over the life of the loan.

    See today's rates

    $2,892/mo

    Est. payment

    Explore your selling options

    Work with a Zillow partner agent

    Leverage their expertise and Zillow's premium Showcase listings to get your home seen by more buyers.

    Get started

    List with your own agent

    Get your home in front of millions of buyers by listing it on Zillow.

    Learn how to do it

    Sell it yourself

    Take full control of how buyers see your home on Zillow by listing For Sale by Owner (FSBO).

    List your home

    What's special

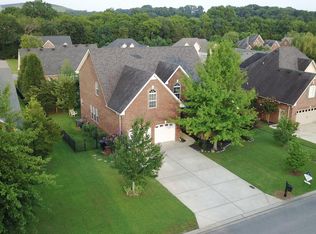
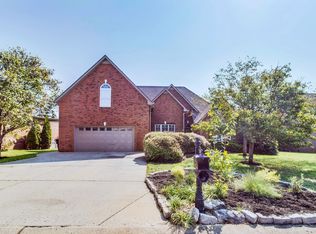
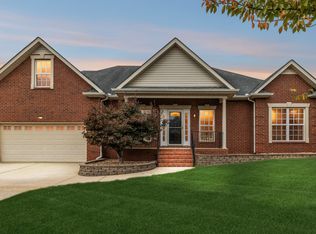
    Oversized front porchCatwalk upstairsWide open kitchenClosed toilet roomHuge primary suiteDouble vanitySoaking tub
    Welcome to beautiful Liberty Valley and 5142 Reagan Drive! Over nearly two decades, the neighborhood has matured and characterized by integrating classic architecture, all-brick craftsmanship that remains a hallmark of the community today as well as modern amenities like it's signature community pool and tennis facilities. Today, Liberty Valley is recognized not just for it's "settled character", but a rare blend of established tree-lined streets and it's close proximity to Murfreesboro's greatest features for a balance of suburban tranquility and everyday convenience. NOW, This amazing home has so much to offer with such large and open spaces through out both floors! Starting at the over sized front porch to when you step inside to a formal dining room that opens to the kitchen. Into the huge primary suite on the right into the double sized bathroom with his and hers closets, double vanity, soaking tub, shower and closed toilet room. Step back into the large living room with high vaulted ceiling that opens up to a catwalk upstairs. On the other side of the living room is beautiful "stack stone" fireplace that looks back to the Wide Open kitchen! Off the kitchen is a nice half bath and 2nd fireplace and "Hearth Room" for a more intimate setting. Step out the back door to a large deck that is partially covered with a pergola and holds full set of patio furniture and T.V (Furniture and T.V. Convey) that overlooks a low maintenance fenced back yard. Head upstairs that has 2 more bedrooms, Full Bathroom. Bring your creativity to decide How to best utilize the massive Bonus Room. Items that Convey: Ring doorbell, Bathroom T.V, Patio T.V, Patio furniture, All Appliances including refrigerator, Washer and Dryer. LOOK: Preferred lender incentives available. Trane HVAC approx 6 years, Roof 2 years old.

    Zillow last checked:

    Listing updated:

    Listing Provided by:

    Adam Shireman 615-500-2071,

    Keller Williams Realty - Murfreesboro

    Bought with:

    Nolan Bauwens, 379082

    Elam Real Estate

    Source: RealTracs MLS as distributed by MLS GRID,MLS#: 3182461MLS Logo

    Facts & features

    Interior

    Bedrooms & bathrooms
    • Bedrooms: 3
    • Bathrooms: 3
    • Full bathrooms: 2
    • 1/2 bathrooms: 1
    • Main level bedrooms: 1
    Bedroom 1
    • Area: 238 Square Feet
    • Dimensions: 17x14
    Bedroom 2
    • Area: 165 Square Feet
    • Dimensions: 15x11
    Bedroom 3
    • Area: 143 Square Feet
    • Dimensions: 13x11
    Den
    • Area: 169 Square Feet
    • Dimensions: 13x13
    Dining room
    • Area: 121 Square Feet
    • Dimensions: 11x11
    Kitchen
    • Area: 364 Square Feet
    • Dimensions: 28x13
    Living room
    • Area: 285 Square Feet
    • Dimensions: 19x15
    Recreation room
    • Area: 273 Square Feet
    • Dimensions: 21x13
    Heating
    • Central
    Cooling
    • Central Air, Electric
    Appliances
    • Included: Electric Oven, Electric Range, Dishwasher, Disposal, Dryer, Microwave, Refrigerator, Stainless Steel Appliance(s), Washer
    Features
    • Ceiling Fan(s), Entrance Foyer, Extra Closets, High Ceilings, Open Floorplan, Pantry, Walk-In Closet(s)
    • Flooring: Carpet, Wood, Tile
    • Basement: Crawl Space,None
    • Number of fireplaces: 2
    • Fireplace features: Den, Gas, Living Room
    Interior area
    • Total structure area: 2,680
    • Total interior livable area: 2,680 sqft
    • Finished area above ground: 2,680

    Property

    Parking
    • Total spaces: 6
    • Parking features: Garage Faces Front, Concrete
    • Attached garage spaces: 2
    • Uncovered spaces: 4
    Features
    • Levels: One
    • Stories: 2
    • Patio & porch: Deck, Covered
    • Has private pool: Yes
    • Pool features: In Ground
    • Fencing: Back Yard
    Lot
    • Size: 10,018 sqft
    • Dimensions: 80.10 x 125 IRR
    Details
    • Parcel number: 047K B 03300 R0026332
    • Special conditions: Standard

    Construction

    Type & style
    • Home type: SingleFamily
    • Architectural style: Traditional
    • Property subtype: Single Family Residence, Residential
    Materials
    • Brick
    • Roof: Shingle
    Condition
    • New construction: No
    • Year built: 2005

    Utilities & green energy

    • Sewer: Public Sewer
    • Water: Public
    • Utilities for property: Electricity Available, Water Available

    Community & neighborhood

    Security
    • Security features: Smoke Detector(s)
    Location
    • Region: Murfreesboro
    • Subdivision: Liberty Valley Sec 1

    HOA & financial

    HOA
    • Has HOA: Yes
    • HOA fee: $35 monthly
    • Services included: Recreation Facilities

    Price history

    DateEventPrice
    6/8/2026Sold$495,000+0.1%$185/sqft
    Source: RealTracs MLS as distributed by MLS GRID #3182461 Report a problem
    4/29/2026Pending sale$494,428$184/sqft
    Source: RealTracs MLS as distributed by MLS GRID #3182461 Report a problem
    4/24/2026Listed for sale$494,428+3%$184/sqft
    Source: RealTracs MLS as distributed by MLS GRID #3182461 Report a problem
    1/1/2026Listing removed$480,000$179/sqft
    Source: RealTracs MLS as distributed by MLS GRID #2924129 Report a problem
    12/1/2025Price change$480,000-1%$179/sqft
    Source: RealTracs MLS as distributed by MLS GRID #2924129 Report a problem
    9/3/2025Price change$485,000-2%$181/sqft
    Source: RealTracs MLS as distributed by MLS GRID #2924129 Report a problem
    8/5/2025Price change$495,000-2%$185/sqft
    Source: RealTracs MLS as distributed by MLS GRID #2924129 Report a problem
    7/8/2025Price change$505,000-2.9%$188/sqft
    Source: RealTracs MLS as distributed by MLS GRID #2924129 Report a problem
    6/27/2025Listed for sale$520,000+4.2%$194/sqft
    Source: RealTracs MLS as distributed by MLS GRID #2924129 Report a problem
    8/27/2024Listing removed--
    Source: RealTracs MLS as distributed by MLS GRID #2684403 Report a problem
    8/13/2024Price change$499,000-2.2%$186/sqft
    Source: RealTracs MLS as distributed by MLS GRID #2684403 Report a problem
    7/27/2024Listed for sale$510,000+41.1%$190/sqft
    Source: RealTracs MLS as distributed by MLS GRID #2684403 Report a problem
    3/8/2021Sold$361,500+3.3%$135/sqft
    Source: RealTracs MLS as distributed by MLS GRID #2228538 Report a problem
    2/15/2021Pending sale$349,900$131/sqft
    Source: RealTracs MLS as distributed by MLS GRID #2228538 Report a problem
    2/12/2021Listed for sale$349,900+33%$131/sqft
    Source: RealTracs MLS as distributed by MLS GRID #2228538 Report a problem
    7/15/2005Sold$263,000$98/sqft
    Source: Public Record Report a problem

    Public tax history

    YearProperty taxesTax assessment
    2025$2,917 $103,125
    2024$2,917 $103,125
    2023$2,917 +11.8%$103,125 +1.6%
    2022$2,609 +7.5%$101,550 +46.9%
    2021$2,426 $69,150
    2020$2,426 +67.1%$69,150
    2019$1,452 -31.2%$69,150
    2018$2,109 +2.3%$69,150 +30.3%
    2017$2,062 $53,075
    2016$2,062 $53,075
    2015$2,062 $53,075 -1.1%
    2013$2,062 +2.8%$53,650
    2012$2,007 +0.1%$53,650
    2011$2,004 $53,650
    2010$2,004 -18.1%$53,650 -15.6%
    2008$2,446 $63,575
    2007$2,446 -0.2%$63,575 -0.2%
    2006$2,451 +90.9%$63,700 +124.3%
    2005$1,284 +255%$28,397 +255%
    2004$362 $8,000

    Find assessor info on the county website

    Neighborhood: Liberty

    Nearby schools

    GreatSchools rating
    Schools provided by the listing agent
    • Elementary: Walter Hill Elementary
    • Middle: Siegel Middle School
    • High: Siegel High School

    Source: RealTracs MLS as distributed by MLS GRID. This data may not be complete. We recommend contacting the local school district to confirm school assignments for this home.

    Get a cash offer in 3 minutes
    Find out how much your home could sell for in as little as 3 minutes with a no-obligation cash offer.
    Estimated market value
    $494,600
    Get a cash offer in 3 minutes
    Find out how much your home could sell for in as little as 3 minutes with a no-obligation cash offer.
    Estimated market value
    $494,600