Skip main navigation
Sold for $735,000
  • $735,000

    5142 S Everett Street, Littleton, CO 80123

    4beds
    3,336sqft
    Single Family Residence
    Built in 1980
    10,803 Square Feet Lot
    $738,800 Zestimate®
    $220/sqft
    $4,023 Estimated rent

    Home value

    $738,800

    $702,000 - $776,000

    $4,023/mo

    Zestimate® history
    Loading
    Loading...

    Owner options

    List your home for rent

    $4,023/mo

    Rent Zestimate®

    Find your next renter with Zillow Rental Manager. Plus, with online applications, you can quickly screen prospective tenants – for free.

    Learn more

    $4,023/mo

    Rent Zestimate®

    Refinance and save

    $4,365/mo

    Est. payment

    Refinancing to a lower rate could help reduce your monthly payments and save thousands over the life of the loan.

    See today's rates

    $4,365/mo

    Est. payment

    Explore your selling options

    Work with a Zillow partner agent

    Leverage their expertise and Zillow's premium Showcase listings to get your home seen by more buyers.

    Get started

    List with your own agent

    Get your home in front of millions of buyers by listing it on Zillow.

    Learn how to do it

    Sell it yourself

    Take full control of how buyers see your home on Zillow by listing For Sale by Owner (FSBO).

    List your home

    What's special

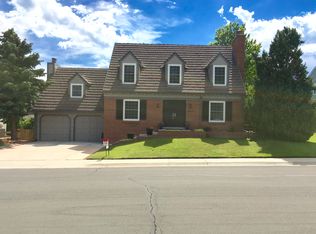
    Welcome to an exceptional opportunity in the highly sought after Governor's Ranch community of Littleton. This one owner home has been meticulously maintained by its owners, and offers over 2,400 finished square feet plus a spacious 900+ square foot unfinished basement ready for storage or your future expansion. This home combines timeless comfort with an unbeatable neighborhood lifestyle. Inside, you'll find a large formal living room with vaulted ceilings, a desirable and hard to find four bedroom floor plan with all bedrooms conveniently located on the upper level, and a secondary living space in the lower level den with fireplace and built ins. Natural light pours throughout the home thanks to two skylights, creating bright and inviting living spaces. Enjoy Colorado's changing seasons from either of your two fireplaces one in the living room and one in the den. The kitchen boasts ample cabinetry and counter space with granite countertops and an island, creating abundant workspace, and seamless flow into the home's gathering areas. Step outside to a large covered brick patio overlooking a large backyard oasis highlighted by a stunning and painstakingly cared for perennial garden that delivers color and beauty year after year. Whether hosting summer barbecues, enjoying morning coffee, or simply relaxing outdoors, this outdoor living space offers the perfect setting. Located in the prestigious Governor's Ranch HOA, residents enjoy access to community amenities including a swimming pool, tennis courts, pickleball courts, clubhouse, parks, walking trails, and a vibrant neighborhood atmosphere, all within walking distance to Whole Foods! Known for its strong sense of community and beautifully maintained surroundings, Governor's Ranch is one of Littleton's most desirable and established neighborhoods, offering convenient access as well as mature trees and privacy.

    Zillow last checked:

    Listing updated:

    Listed by:

    Stacy Rozansky 720-635-3662 ohhiletsbuy@gmail.com,

    eXp Realty, LLC,

    Ann Marlin 303-910-2392,

    eXp Realty, LLC

    Bought with:

    Scott Conry, 040020598

    RE/MAX Alliance

    Shannon Conry, 100042900

    RE/MAX Alliance

    Source: REcolorado as distributed by MLS GRID,MLS#: 7126417MLS Logo

    Facts & features

    Interior

    Bedrooms & bathrooms
    • Bedrooms: 4
    • Bathrooms: 3
    • Full bathrooms: 1
    • 3/4 bathrooms: 1
    • 1/2 bathrooms: 1
    • Main level bathrooms: 1
    Bedroom
    • Description: Primary With En Suite Double Vanities And Walk In Closet, Plus Views Of The Backyard
    • Level: Upper
    Bedroom
    • Level: Upper
    Bedroom
    • Level: Upper
    Bedroom
    • Level: Upper
    Bathroom
    • Level: Main
    Bathroom
    • Level: Upper
    Bathroom
    • Features: En Suite Bathroom
    • Level: Upper
    Den
    • Level: Lower
    Kitchen
    • Description: Skylight And Eat In Breakfast Nook
    • Level: Main
    Laundry
    • Level: Lower
    Living room
    • Description: Valuted Ceilings
    • Level: Main
    Heating
    • Forced Air
    Cooling
    • Central Air
    Appliances
    • Included: Cooktop, Dishwasher, Disposal, Double Oven, Microwave, Refrigerator
    Features
    • Granite Counters
    • Flooring: Carpet, Tile
    • Windows: Skylight(s)
    • Basement: Sump Pump,Unfinished
    • Number of fireplaces: 2
    • Fireplace features: Family Room, Living Room
    Interior area
    • Total structure area: 3,336
    • Total interior livable area: 3,336 sqft
    • Finished area above ground: 2,424
    • Finished area below ground: 0

    Property

    Parking
    • Total spaces: 2
    • Parking features: Concrete
    • Attached garage spaces: 2
    Features
    • Levels: Tri-Level
    • Patio & porch: Covered, Front Porch, Patio
    • Exterior features: Garden
    Lot
    • Size: 10,803 Square Feet
    • Features: Sloped
    Details
    • Parcel number: 157371
    • Zoning: P-D
    • Special conditions: Standard

    Construction

    Type & style
    • Home type: SingleFamily
    • Architectural style: Contemporary
    • Property subtype: Single Family Residence
    Materials
    • Brick, Frame, Vinyl Siding
    Condition
    • Year built: 1980

    Utilities & green energy

    • Sewer: Public Sewer
    • Water: Public
    • Utilities for property: Cable Available, Electricity Connected, Natural Gas Connected, Phone Connected

    Community & HOA

    Community
    • Subdivision: Governor'S Ranch
    HOA
    • Has HOA: Yes
    • Amenities included: Clubhouse, Park, Pool, Tennis Court(s)
    • Services included: Maintenance Grounds, Recycling, Trash
    • HOA fee: $108 monthly
    • HOA name: Governor's Ranch
    • HOA phone: 303-979-4822
    Location
    • Region: Littleton

    Financial & listing details

    • Price per square foot: $220/sqft
    • Tax assessed value: $754,335
    • Annual tax amount: $4,268
    • Date on market: 6/4/2026
    • Listing terms: 1031 Exchange,Cash,Conventional,FHA,VA Loan
    • Exclusions: None
    • Ownership: Individual
    • Electric utility on property: Yes
    • Road surface type: Paved

    Price history

    DateEventPrice
    7/17/2026Sold$735,000-2%$220/sqft
    Source: REcolorado as distributed by MLS GRID #7126417 Report a problem
    6/29/2026Pending sale$750,000$225/sqft
    Source: eXp Realty #7126417 Report a problem
    6/29/2026Contingent$750,000$225/sqft
    Source: eXp Realty #7126417 Report a problem
    6/4/2026Listed for sale$750,000$225/sqft
    Source: REcolorado as distributed by MLS GRID #7126417 Report a problem

    Public tax history

    YearProperty taxesTax assessment
    2025$3,758 +0%$47,146 +4.7%
    2024$3,756 +22%$45,051
    2023$3,078 -1.3%$45,051 +19.2%
    2022$3,117 +15.9%$37,802 -2.8%
    2021$2,690 $38,890 +12.4%
    2020$2,690 +1.3%$34,603
    2019$2,656 -0.7%$34,603 +2.1%
    2018$2,674 $33,892
    2017$2,674 +22.8%$33,892 +10.6%
    2016$2,178 +10.9%$30,639
    2015$1,963 $30,639 +11.9%
    2014$1,963 -4.2%$27,383
    2013$2,048 -26.6%$27,383 -3.7%
    2012$2,792 +8.8%$28,425
    2011$2,566 +0.1%$28,425 +8.1%
    2010$2,564 +33.2%$26,300
    2009$1,925 +0.4%$26,300 -4.8%
    2008$1,918 +20.7%$27,640
    2007$1,589 -31.5%$27,640 +14.8%
    2006$2,320 +1.3%$24,070 +3.6%
    2005$2,289 +8.3%$23,240
    2004$2,114 -3.5%$23,240 -10%
    2003$2,191 +1.7%$25,820 +8.8%
    2002$2,155 +1.3%$23,740 +11.1%
    2001$2,126 +4.1%$21,370
    2000$2,042 $21,370
    Find assessor info on the county website

    Neighborhood: 80123

    Nearby schools

    GreatSchools rating
    Schools provided by the listing agent
    • Elementary: Governor's Ranch
    • Middle: Ken Caryl
    • High: Columbine
    • District: Jefferson County R-1

    Source: REcolorado as distributed by MLS GRID. This data may not be complete. We recommend contacting the local school district to confirm school assignments for this home.

    Get a cash offer in 3 minutes
    Find out how much your home could sell for in as little as 3 minutes with a no-obligation cash offer.
    Estimated market value
    $738,800
    Get a cash offer in 3 minutes
    Find out how much your home could sell for in as little as 3 minutes with a no-obligation cash offer.
    Estimated market value
    $738,800