Come see this beautifully updated sprawling raised ranch with a walkout basement. With an enormous open floor, vaulted ceilings and tons of natural light, you'll receive a warm welcome as you enter in to newer LVP flooring, paint, and a perfectly updated kitchen. There are 3 main floor bedrooms including a huge primary with it's own 5 piece en suite, and a fourth bedroom in the basement with it's own full bath as well. The 1/3 acre lot gives tons of room for back yard parties, and you won't want to miss the finished "she shed" in the back for some extra private space! The 3 car garage gives you plenty of room for all your toys, and your cul de sac location gives plenty of privacy! A new roof and gutters were just installed, and fresh carpet in the expansive basement - Plenty of space for a game room, movie room, or home gym! Just minutes away from Marston Lake, and easy access to the mountains or Chatfield reservoir, you won't want to miss your opportunity to get into one of the nicest homes in the Sunrise Creek Neighborhood!
Sold for $735,000
$735,000
5142 S Oak Way, Littleton, CO 80127
4beds
3,366sqft
Single Family Residence
Built in 1999
0.31 Acres Lot
$782,900 Zestimate®
$218/sqft
$3,982 Estimated rent
Home value
$782,900
$744,000 - $822,000
$3,982/mo
Zestimate® history
Owner options
List your home for rent
$3,982/mo
Rent Zestimate®
Find your next renter with Zillow Rental Manager. Plus, with online applications, you can quickly screen prospective tenants – for free.
$3,982/mo
Rent Zestimate®
Refinance and save
$4,351/mo
Est. payment
Refinancing to a lower rate could help reduce your monthly payments and save thousands over the life of the loan.
$4,351/mo
Est. payment
Explore your selling options
Work with a Zillow partner agent
Leverage their expertise and Zillow's premium Showcase listings to get your home seen by more buyers.
Get startedList with your own agent
Get your home in front of millions of buyers by listing it on Zillow.
Learn how to do itSell it yourself
Take full control of how buyers see your home on Zillow by listing For Sale by Owner (FSBO).
List your homeWhat's special
Zillow last checked:
Listing updated:
Listed by:
META Homes Team 720-310-5262 team@metahomesco.com,
RE/MAX Alliance
Bought with:
Samantha Hegedus, 100104045
Colorado Home Realty
Source: REcolorado as distributed by MLS GRID,MLS#: 8468627
Facts & features
Interior
Bedrooms & bathrooms
- Bedrooms: 4
- Bathrooms: 3
- Full bathrooms: 3
- Main level bathrooms: 2
- Main level bedrooms: 3
Primary bedroom
- Level: Main
Bedroom
- Level: Main
Bedroom
- Level: Main
Bedroom
- Level: Basement
Primary bathroom
- Level: Main
Bathroom
- Level: Main
Bathroom
- Level: Basement
Dining room
- Level: Main
Kitchen
- Level: Main
Laundry
- Level: Basement
Living room
- Level: Main
Media room
- Level: Basement
Heating
- Baseboard, Radiant
Cooling
- Central Air
Appliances
- Included: Dishwasher, Disposal, Oven, Refrigerator
Features
- Flooring: Carpet, Laminate
- Basement: Finished
- Number of fireplaces: 1
- Fireplace features: Family Room, Gas Log
Interior area
- Total structure area: 3,366
- Total interior livable area: 3,366 sqft
- Finished area above ground: 1,714
- Finished area below ground: 1,652
Property
Parking
- Total spaces: 3
- Parking features: Garage - Attached
- Attached garage spaces: 3
Features
- Levels: One
- Stories: 1
- Patio & porch: Deck, Patio
- Fencing: Full
Lot
- Size: 0.31 Acres
- Features: Cul-De-Sac, Landscaped
Details
- Parcel number: 428387
- Zoning: P-D
- Special conditions: Standard
Construction
Type & style
- Home type: SingleFamily
- Property subtype: Single Family Residence
Materials
- Stone, Wood Siding
- Roof: Composition
Condition
- Year built: 1999
Utilities & green energy
- Sewer: Public Sewer
- Water: Public
Community & HOA
Community
- Security: Carbon Monoxide Detector(s)
- Subdivision: Sunrise Creek
HOA
- Has HOA: Yes
- Services included: Recycling, Road Maintenance, Trash
- HOA fee: $135 quarterly
- HOA name: TMMC Property Managment
- HOA phone: 303-985-6923
Location
- Region: Littleton
Financial & listing details
- Price per square foot: $218/sqft
- Tax assessed value: $860,314
- Annual tax amount: $5,287
- Date on market: 5/23/2024
- Listing terms: Cash,Conventional,FHA,VA Loan
- Exclusions: All Personal Property.
- Ownership: Individual
- Road surface type: Paved
Price history
| Date | Event | Price |
|---|---|---|
| 8/6/2024 | Sold | $735,000+1.4%$218/sqft |
Source:  REcolorado as distributed by MLS GRID #8468627 Report a problem REcolorado as distributed by MLS GRID #8468627 Report a problem | ||
| 7/9/2024 | Pending sale | $725,000$215/sqft |
Source: REcolorado as distributed by MLS GRID #8468627 Report a problem | ||
| 6/26/2024 | Price change | $725,000-3.3%$215/sqft |
Source: REcolorado as distributed by MLS GRID #8468627 Report a problem | ||
| 6/5/2024 | Price change | $750,000-3.8%$223/sqft |
Source: REcolorado as distributed by MLS GRID #8468627 Report a problem | ||
| 5/23/2024 | Listed for sale | $780,000+40.5%$232/sqft |
Source: REcolorado as distributed by MLS GRID #8468627 Report a problem | ||
| 5/5/2020 | Sold | $555,000+3.7%$165/sqft |
Source: Berkshire Hathaway HomeServices Innovative Real Estate #8658112_80127 Report a problem | ||
| 4/12/2020 | Pending sale | $535,000$159/sqft |
Source: Berkshire Hathaway Homeservices Ire Englewood #8658112 Report a problem | ||
| 4/9/2020 | Listed for sale | $535,000+69.3%$159/sqft |
Source: Berkshire Hathaway Homeservices Ire Englewood #8658112 Report a problem | ||
| 12/10/2019 | Sold | $316,000+51.8%$94/sqft |
Source: Public Record Report a problem | ||
| 12/29/1998 | Sold | $208,195$62/sqft |
Source: Public Record Report a problem | ||
Public tax history
| Year | Property taxes | Tax assessment |
|---|---|---|
| 2025 | $5,289 +0% | $53,770 -0.4% |
| 2024 | $5,287 +20.3% | $53,986 |
| 2023 | $4,397 -1.3% | $53,986 +22.5% |
| 2022 | $4,453 +24.2% | $44,075 -2.8% |
| 2021 | $3,586 | $45,343 +23.9% |
| 2020 | $3,586 +1.3% | $36,597 |
| 2019 | $3,541 +7.6% | $36,597 +11.4% |
| 2018 | $3,292 | $32,851 |
| 2017 | $3,292 +11.3% | $32,851 +6.6% |
| 2016 | $2,959 | $30,810 |
| 2015 | $2,959 +18% | $30,810 +24.2% |
| 2014 | $2,506 -1.6% | $24,800 |
| 2013 | $2,547 +1.9% | $24,800 -2.6% |
| 2012 | $2,500 +8.1% | $25,453 |
| 2011 | $2,312 +0.1% | $25,453 +7.4% |
| 2010 | $2,310 -5% | $23,690 |
| 2009 | $2,430 +0.4% | $23,690 -4.7% |
| 2008 | $2,421 +2.8% | $24,850 |
| 2007 | $2,356 +2.4% | $24,850 +4.1% |
| 2006 | $2,302 +0.8% | $23,880 +3% |
| 2005 | $2,283 +13.8% | $23,180 |
| 2004 | $2,006 +7.7% | $23,180 +5.1% |
| 2003 | $1,862 +1.7% | $22,060 +9.3% |
| 2002 | $1,832 +7% | $20,180 +17.3% |
| 2001 | $1,711 +4.1% | $17,200 |
| 2000 | $1,643 | $17,200 |
Find assessor info on the county website
Neighborhood: 80127
Nearby homes
- $818,5005 bd4 ba3.1k sqft5152 S Oak Way, Littleton, CO 80127Off Market
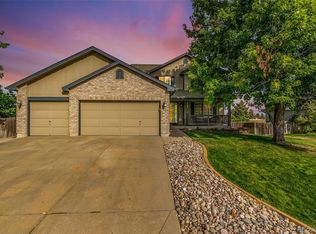
- $686,3004 bd3 ba2k sqft5132 S Oak Way, Littleton, CO 80127Off Market
- $694,8004 bd3 ba2k sqft5162 S Oak Way, Littleton, CO 80127Off Market
- $824,1004 bd4 ba3.3k sqft5133 S Oak Way, Littleton, CO 80127Off Market
- $662,8002 bd3 ba2k sqft5143 S Oak Way, Littleton, CO 80127Off Market
- $740,2004 bd3 ba2.5k sqft5153 S Oak Way, Littleton, CO 80127Off Market
- $679,3003 bd3 ba2k sqft5172 S Oak Way, Littleton, CO 80127Off Market
- $769,7004 bd3 ba3.3k sqft5163 S Oak Way, Littleton, CO 80127Off Market
Nearby schools
GreatSchools rating
- 7/10Westridge Elementary SchoolGrades: PK-5Distance: 0.7 mi
- 5/10Summit Ridge Middle SchoolGrades: 6-8Distance: 1.5 mi
- 8/10Dakota Ridge Senior High SchoolGrades: 9-12Distance: 2.1 mi
Schools provided by the listing agent
- Elementary: West Ridge
- Middle: Summit Ridge
- High: Dakota Ridge
- District: Jefferson County R-1
Source: REcolorado as distributed by MLS GRID. This data may not be complete. We recommend contacting the local school district to confirm school assignments for this home.
Get a cash offer in 3 minutes
Find out how much your home could sell for in as little as 3 minutes with a no-obligation cash offer.
Estimated market value
$782,900
Get a cash offer in 3 minutes
Find out how much your home could sell for in as little as 3 minutes with a no-obligation cash offer.
Estimated market value
$782,900
- Colorado
- Jefferson County
- Littleton
- 80127
- 5142 S Oak Way
Nearby cities
Nearby neighborhoods
Nearby zip codes
Other Littleton Topics
