Skip main navigation
Sold for $440,000
  • $440,000

    5142 Trailwood Ln, Warren, MI 48092

    4beds
    2,388sqft
    Single Family Residence
    Built in 2015
    7,405.2 Square Feet Lot
    $454,900 Zestimate®
    $184/sqft
    $2,739 Estimated rent

    Home value

    $454,900

    $428,000 - $487,000

    $2,739/mo

    Zestimate® history
    Loading
    Loading...

    Owner options

    List your home for rent

    $2,739/mo

    Rent Zestimate®

    Find your next renter with Zillow Rental Manager. Plus, with online applications, you can quickly screen prospective tenants – for free.

    Learn more

    $2,739/mo

    Rent Zestimate®

    Refinance and save

    $2,949/mo

    Est. payment

    Refinancing to a lower rate could help reduce your monthly payments and save thousands over the life of the loan.

    See today's rates

    $2,949/mo

    Est. payment

    Explore your selling options

    Work with a Zillow partner agent

    Leverage their expertise and Zillow's premium Showcase listings to get your home seen by more buyers.

    Get started

    List with your own agent

    Get your home in front of millions of buyers by listing it on Zillow.

    Learn how to do it

    Sell it yourself

    Take full control of how buyers see your home on Zillow by listing For Sale by Owner (FSBO).

    List your home

    What's special

    Full basementDedicated officeEgress windowWalk-in closetGranite countersFirst-floor laundryOpen kitchen
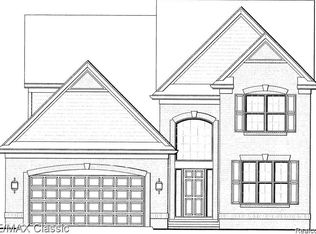
    Spacious 4 bedroom, 2.1 bath brick colonial built in 2015. This home offers over 2,300 sq ft of living space, including a dedicated office and a generous primary suite with en suite bath and walk-in closet. All bedrooms are generously sized and have lots of closet space. The open kitchen features granite counters and stainless steel appliances and connects to a practical mudroom and first-floor laundry. The full basement includes an egress window, making it ideal for a future 5th bedroom or custom living space. Lots opportunity to add value and tailor it with your very own finishing touches. A rare 3-car garage and easy access to freeways, shopping, and the GM Tech Center round out this fantastic opportunity.

    Zillow last checked:

    Listing updated:

    Listed by:

    Brie Cocroft 248-417-0633,

    Max Broock, REALTORS-Royal Oak,

    Renee Pfeil 248-548-9100,

    Max Broock, REALTORS-Royal Oak

    Bought with:

    George J Shaheen, 6502433595

    The Entity Realty Group, LLC

    Source: Realcomp II,MLS#: 20251031929MLS Logo

    Facts & features

    Interior

    Bedrooms & bathrooms
    • Bedrooms: 4
    • Bathrooms: 3
    • Full bathrooms: 2
    • 1/2 bathrooms: 1
    Primary bedroom
    • Level: Second
    • Area: 208
    • Dimensions: 16 X 13
    Bedroom
    • Level: Second
    • Area: 132
    • Dimensions: 12 X 11
    Bedroom
    • Level: Second
    • Area: 120
    • Dimensions: 12 X 10
    Bedroom
    • Level: Second
    • Area: 120
    • Dimensions: 12 X 10
    Other
    • Level: Second
    Other
    • Level: Second
    Other
    • Level: Entry
    Great room
    • Level: Entry
    • Area: 225
    • Dimensions: 15 X 15
    Kitchen
    • Level: Entry
    • Area: 168
    • Dimensions: 12 X 14
    Library
    • Level: Entry
    • Area: 120
    • Dimensions: 12 X 10
    Heating
    • Forced Air, Natural Gas
    Cooling
    • Central Air
    Appliances
    • Included: Dishwasher, Disposal, Free Standing Gas Range, Free Standing Refrigerator, Microwave
    Features
    • Basement: Full,Unfinished
    • Has fireplace: No
    Interior area
    • Total interior livable area: 2,388 sqft
    • Finished area above ground: 2,388

    Property

    Parking
    • Total spaces: 3
    • Parking features: Three Car Garage, Attached
    • Garage spaces: 3
    Features
    • Levels: Two
    • Stories: 2
    • Entry location: GroundLevelwSteps
    • Pool features: None
    Lot
    • Size: 7,405 sqft
    • Dimensions: 60 x 120
    Details
    • Parcel number: 1308205005
    • Special conditions: Short Sale No,Standard

    Construction

    Type & style
    • Home type: SingleFamily
    • Architectural style: Colonial
    • Property subtype: Single Family Residence
    Materials
    • Brick
    • Foundation: Basement, Poured
    Condition
    • New construction: No
    • Year built: 2015

    Utilities & green energy

    • Sewer: Sewer At Street
    • Water: Public

    Community & neighborhood

    Location
    • Region: Warren
    • Subdivision: THE RESERVE AT HERITAGE VILLAGE CONDO #943

    HOA & financial

    HOA
    • Has HOA: Yes
    • HOA fee: $100 monthly

    Other

    Other facts
    • Listing agreement: Exclusive Right To Sell
    • Listing terms: Cash,Conventional,FHA,Va Loan

    Price history

    DateEventPrice
    11/7/2025Sold$440,000$184/sqft
    Source: Realcomp II #20251031929 Report a problem
    9/22/2025Pending sale$440,000$184/sqft
    Source: Realcomp II #20251031929 Report a problem
    8/29/2025Listed for sale$440,000-1.1%$184/sqft
    Source: Realcomp II #20251031929 Report a problem
    8/29/2025Listing removed$445,000$186/sqft
    Source: Realcomp II #20251014498 Report a problem
    8/6/2025Listed for sale$445,000$186/sqft
    Source: Realcomp II #20251014498 Report a problem
    7/22/2025Contingent$445,000$186/sqft
    Source: Realcomp II #20251014498 Report a problem
    7/11/2025Listed for sale$445,000+1.2%$186/sqft
    Source: Realcomp II #20251014498 Report a problem
    11/22/2023Listing removed--
    Source: Realcomp II #20230062850 Report a problem
    11/15/2023Price change$439,900-3.3%$184/sqft
    Source: Realcomp II #20230062850 Report a problem
    10/7/2023Price change$455,000-3.2%$191/sqft
    Source: Realcomp II #20230062850 Report a problem
    9/18/2023Price change$469,900-2.1%$197/sqft
    Source: Realcomp II #20230062850 Report a problem
    9/5/2023Listed for sale$479,900+77.8%$201/sqft
    Source: Realcomp II #20230062850 Report a problem
    10/26/2015Sold$269,900$113/sqft
    Source: MiRealSource #31233852 Report a problem
    9/24/2015Pending sale$269,900$113/sqft
    Source: RE/MAX Metropolitan #31233852 Report a problem
    6/10/2015Price change$269,900+1.9%$113/sqft
    Source: RE/MAX Metropolitan #31233852 Report a problem
    11/19/2014Price change$264,800+1.9%$111/sqft
    Source: RE/MAX Metropolitan #31221106 Report a problem
    5/22/2014Price change$259,900-1.9%$109/sqft
    Source: RE/MAX Metropolitan #214046984 Report a problem
    3/25/2014Price change$264,900+3.9%$111/sqft
    Source: RE/MAX Metropolitan #31184238 Report a problem
    3/13/2014Listed for sale$254,900+752.5%$107/sqft
    Source: RE/MAX Metropolitan #31184238 Report a problem
    11/9/2013Listing removed$29,900$13/sqft
    Source: RE/MAX Suburban Inc #31170654 Report a problem
    10/20/2013Listed for sale$29,900$13/sqft
    Source: RE/MAX Suburban Inc #31170654 Report a problem

    Public tax history

    YearProperty taxesTax assessment
    2025$8,448 +5.3%$186,980 +8.8%
    2024$8,023 +6.7%$171,810 +5.8%
    2023$7,518 -1.7%$162,390 +8.3%
    2022$7,650 +0.6%$149,920 +4.7%
    2021$7,603 $143,230 +2.5%
    2020$7,603 +6.9%$139,790 +4.2%
    2019$7,111 -0.3%$134,150 +2.7%
    2018$7,131 $130,620 +3%
    2017-- $126,770
    2016-- $126,770 +473.1%
    2015$2,139 $22,120 +102.9%
    2013$2,139 $10,900
    2010-- --
    2009-- $28,400
    2008-- $28,400
    2007-- $28,400

    Find assessor info on the county website

    Neighborhood: 48092

    Nearby schools

    GreatSchools rating
    Get a cash offer in 3 minutes
    Find out how much your home could sell for in as little as 3 minutes with a no-obligation cash offer.
    Estimated market value
    $454,900
    Get a cash offer in 3 minutes
    Find out how much your home could sell for in as little as 3 minutes with a no-obligation cash offer.
    Estimated market value
    $454,900