Experience refined living in this stunning Dos Vientos Ranch Concerto home, where grand architecture, private outdoor spaces, and breathtaking sunset views create the perfect blend of luxury and comfort. Crafted by Trimark Pacific, this exceptional residence showcases elevated architecture, soaring ceilings, expansive archways, and impeccable craftsmanship throughout.
Guests are welcomed by a private gated courtyard, creating a warm and elegant arrival to this impressive 4,124 sq ft residence--the largest floor plan in the collection. Thoughtfully designed, the home offers 5 bedrooms, 4.5 bathrooms, a spacious loft, and an additional enclosed den/bonus room just off the entry, ideal for a home office, study area, music room, or quiet reading retreat. The main level also features a private en-suite bedroom with full bath plus a powder room, ideal for guests or multi-generational living.
At the heart of the home, the expansive family room underwent a 2018 renovation, centering the gas fireplace and enhancing the space with warm and neutral stacked stone, along with custom built-in cabinetry and shelving for both beauty and function. The family room flows effortlessly into a beautifully appointed chef's kitchen designed for everyday living and entertaining. Enjoy lovely poolside views, newer appliances including a Sub-Zero refrigerator and Wolf double-oven range with microwave, all replaced in 2021, spacious pantry, plenty of counter space, large eating area with room for large table, along with freshly painted cabinetry and updated pendant lighting. Just off the kitchen, a generous dining room offers the perfect setting for gatherings and features an updated chandelier.
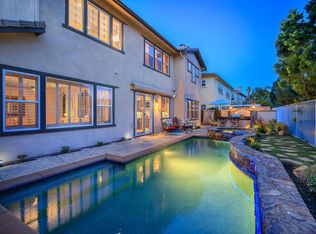
French doors off the downstairs hall open to a spacious side patio ready for your vision. The low-maintenance rear yard sits just off the family room and kitchen and features a beautiful pool, spa, fire pit, and pergola for shade. This inviting backyard retreat offers a serene setting to unwind while enjoying the tranquil sounds of the pool's water features.
Upstairs, the primary suite captures breathtaking sunset and mountain views and includes a cozy fireplace for relaxing at the end of the day. The primary bath offers a Jacuzzi tub, oversized shower, dual vanities, dual walk-in closets, and abundant cabinetry--all along side the stunning views. Down the hall are two additional spacious bedrooms sharing a bath with dual sinks and tub/shower, plus a conveniently located laundry room nearby.
At the center of the second floor is a large loft area, perfect for games, movies, homework, or entertaining. Completing the upstairs is the 5th bedroom with its own en-suite bath, rounding out this luxurious and highly functional floor plan.
Additional highlights include a 3-car garage, newer downstairs flooring and upstairs carpet, updated tile flooring in all bathrooms, updated lighting fixtures and ceiling fans (except one), and neutral white blinds throughout. Exterior improvements include fire-resistant hardscape landscaping, a largely upgraded eco-friendly drip irrigation system, and recently power-washed stone surfaces.
Practical upgrades include a generator outlet for backup power, attic fan and whole-house fan for improved airflow and energy efficiency, and an updated washer and dryer (2024). These thoughtful improvements help reduce cooling costs while enhancing year-round comfort.
A rare opportunity to enjoy luxury, function, and spectacular views in one of Dos Vientos Ranch's most desirable homes!
Please note some photos are virtually staged and the yard does not contain grass or string lights.
Sold for $1,715,000
$1,715,000
5142 Via El Molino, Thousand Oaks, CA 91320
5beds
4,124sqft
Single Family Residence
Built in 2003
7,405 Square Feet Lot
$1,700,400 Zestimate®
$416/sqft
$7,545 Estimated rent
Home value
$1,700,400
$1.62M - $1.79M
$7,545/mo
Zestimate® history
Owner options
List your home for rent
$7,545/mo
Rent Zestimate®
Find your next renter with Zillow Rental Manager. Plus, with online applications, you can quickly screen prospective tenants – for free.
$7,545/mo
Rent Zestimate®
Refinance and save
$10,895/mo
Est. payment
Refinancing to a lower rate could help reduce your monthly payments and save thousands over the life of the loan.
$10,895/mo
Est. payment
Explore your selling options
Work with a Zillow partner agent
Leverage their expertise and Zillow's premium Showcase listings to get your home seen by more buyers.
Get startedList with your own agent
Get your home in front of millions of buyers by listing it on Zillow.
Learn how to do itSell it yourself
Take full control of how buyers see your home on Zillow by listing For Sale by Owner (FSBO).
List your homeWhat's special
Beautiful poolImpeccable craftsmanship throughoutGas fireplaceLarge loft areaSpacious loftSerene settingLow-maintenance rear yard
Zillow last checked:
Listing updated:
Listed by:
Diane Brewer DRE #01978606 805-390-3986,
Pinnacle Estate Properties, Inc.,
Anita J Motz DRE #01494048,
Pinnacle Estate Properties, Inc.
Bought with:
Srinivasan Voleti
Source: CSMAOR,MLS#: 226001153
Facts & features
Interior
Bedrooms & bathrooms
- Bedrooms: 5
- Bathrooms: 5
- Full bathrooms: 4
- 1/2 bathrooms: 1
Appliances
- Laundry: Laundry Room, Upper Level
Features
- Granite Counters, Formal Dining Room
- Flooring: Carpet, Ceramic Tile, Wood/Wood Like
- Has fireplace: Yes
- Fireplace features: Other, Family Room, Living Room, Gas
Interior area
- Total structure area: 4,124
- Total interior livable area: 4,124 sqft
Property
Parking
- Total spaces: 3
- Parking features: Driveway, Garage, Direct Access
- Garage spaces: 3
- Has uncovered spaces: Yes
Features
- Levels: Two
- Stories: 2
- Entry location: Main Level
- Has private pool: Yes
- Pool features: Private
- Has spa: Yes
- Spa features: Private, In Ground
- Fencing: Fenced
- Has view: Yes
- View description: Hills
Lot
- Size: 7,405 Square Feet
- Features: Back Yard, Front Yard, Level
Details
- Parcel number: 2360181045
- Special conditions: Standard
Construction
Type & style
- Home type: SingleFamily
- Property subtype: Single Family Residence
Condition
- Year built: 2003
Community & HOA
HOA
- Has HOA: Yes
- Amenities included: Landscaping
- HOA fee: $120 monthly
- HOA name: Emmons Company
- HOA phone: 805-413-1170
Location
- Region: Thousand Oaks
Financial & listing details
- Price per square foot: $416/sqft
- Tax assessed value: $1,348,322
- Annual tax amount: $15,264
- Date on market: 3/13/2026
- Cumulative days on market: 144 days
- Listing terms: Conventional,Cash,Other
Price history
| Date | Event | Price |
|---|---|---|
| 8/12/2026 | Sold | $1,715,000-2%$416/sqft |
Source:  CSMAOR #226001153 Report a problem CSMAOR #226001153 Report a problem | ||
| 8/3/2026 | Pending sale | $1,749,950$424/sqft |
Source:  CRMLS #226001153 Report a problem CRMLS #226001153 Report a problem | ||
| 7/24/2026 | Contingent | $1,749,950$424/sqft |
Source: CRMLS #226001153 Report a problem | ||
| 7/9/2026 | Price change | $1,749,950-1.4%$424/sqft |
Source: CSMAOR #226001153 Report a problem | ||
| 6/3/2026 | Price change | $1,775,000-1.4%$430/sqft |
Source: CSMAOR #226001153 Report a problem | ||
| 4/17/2026 | Price change | $1,799,995-4%$436/sqft |
Source: CSMAOR #226001153 Report a problem | ||
| 3/13/2026 | Listed for sale | $1,875,000+58.2%$455/sqft |
Source: CSMAOR #226001153 Report a problem | ||
| 6/22/2018 | Sold | $1,185,000-3.3%$287/sqft |
Source: CSMAOR #218002097 Report a problem | ||
| 5/14/2018 | Pending sale | $1,224,990$297/sqft |
Source: Aviara Real Estate #218002097 Report a problem | ||
| 4/18/2018 | Price change | $1,224,990-0.6%$297/sqft |
Source: Aviara Real Estate #218002097 Report a problem | ||
| 4/12/2018 | Price change | $1,232,000-0.6%$299/sqft |
Source: Aviara Real Estate #218002097 Report a problem | ||
| 4/4/2018 | Price change | $1,239,900-0.8%$301/sqft |
Source: Aviara Real Estate #218002097 Report a problem | ||
| 2/24/2018 | Listed for sale | $1,249,900+6.1%$303/sqft |
Source: Aviara Real Estate #218002097 Report a problem | ||
| 10/9/2017 | Listing removed | $1,177,700$286/sqft |
Source: Aviara Real Estate #217005428 Report a problem | ||
| 5/26/2017 | Price change | $1,177,700+0.9%$286/sqft |
Source: Aviara Real Estate #217005428 Report a problem | ||
| 5/10/2017 | Listed for sale | $1,167,700+1.2%$283/sqft |
Source: Aviara Real Estate #217005428 Report a problem | ||
| 12/3/2016 | Listing removed | $1,154,000$280/sqft |
Source: Aviara Real Estate #216012709 Report a problem | ||
| 11/12/2016 | Price change | $1,154,000-3.8%$280/sqft |
Source: Aviara Real Estate #216012709 Report a problem | ||
| 5/1/2015 | Listed for sale | $1,200,000-21.9%$291/sqft |
Source: New Beginnings Realty #SR15091570 Report a problem | ||
| 3/12/2010 | Listing removed | $1,537,000$373/sqft |
Source: RE/MAX Olson & Associates #70002808 Report a problem | ||
| 11/14/2007 | Listed for sale | $1,537,000+94.9%$373/sqft |
Source: Number1Expert #70002808 Report a problem | ||
| 10/30/2003 | Sold | $788,500$191/sqft |
Source: Public Record Report a problem | ||
Public tax history
| Year | Property taxes | Tax assessment |
|---|---|---|
| 2025 | $15,264 +5.1% | $1,348,322 +2% |
| 2024 | $14,522 | $1,321,885 +2% |
| 2023 | $14,522 +1.7% | $1,295,966 +2% |
| 2022 | $14,279 +1.8% | $1,270,555 +2% |
| 2021 | $14,030 +3.9% | $1,245,643 +1% |
| 2020 | $13,509 +2.7% | $1,232,873 +2% |
| 2019 | $13,149 +110.3% | $1,208,700 +120.8% |
| 2018 | $6,252 +2.1% | $547,466 +2% |
| 2017 | $6,123 +2.4% | $536,732 +2% |
| 2016 | $5,978 +1.7% | $526,209 +1.5% |
| 2015 | $5,878 +1.8% | $518,307 +2% |
| 2014 | $5,774 | $508,156 +0.5% |
| 2013 | -- | $505,862 +2% |
| 2012 | -- | $495,944 +2% |
| 2011 | -- | $486,221 +0.5% |
| 2009 | -- | $483,738 +4% |
| 2007 | -- | $464,956 +2% |
| 2006 | -- | $455,840 +12% |
| 2005 | -- | $406,903 +77.1% |
| 2003 | -- | $229,755 +2% |
| 2002 | -- | $225,250 +391.2% |
| 2001 | $812 +52.8% | $45,861 +80.6% |
| 2000 | $531 | $25,398 |
Find assessor info on the county website
Neighborhood: Newbury Park
Nearby homes
- $1,789,3005 bd5 ba3.9k sqft5134 Via El Molino, Thousand Oaks, CA 91320Off Market
- $1,531,4004 bd3 ba3.7k sqft5150 Via El Molino, Thousand Oaks, CA 91320Off Market
- $1,918,4005 bd5 ba4.1k sqft5145 Via San Lucas, Thousand Oaks, CA 91320Off Market

- $1,699,2005 bd4 ba3.9k sqft5153 Via San Lucas, Thousand Oaks, CA 91320Off Market
- $1,907,9005 bd5 ba4.1k sqft5126 Via El Molino, Thousand Oaks, CA 91320Off Market
- $1,807,5004 bd4 ba4.1k sqft5158 Via El Molino, Thousand Oaks, CA 91320Off Market
- $1,572,6003 bd3 ba3.1k sqft5137 Via San Lucas, Thousand Oaks, CA 91320Off Market
- $1,625,7003 bd3 ba3.1k sqft5161 Via San Lucas, Thousand Oaks, CA 91320Off Market
Nearby schools
GreatSchools rating
- 10/10Sycamore Canyon SchoolGrades: K-8Distance: 0.8 mi
- 9/10Newbury Park High SchoolGrades: 9-12Distance: 1.9 mi
- 8/10Cypress Elementary SchoolGrades: K-5Distance: 1.4 mi
Get a cash offer in 3 minutes
Find out how much your home could sell for in as little as 3 minutes with a no-obligation cash offer.
Estimated market value
$1,700,400
Get a cash offer in 3 minutes
Find out how much your home could sell for in as little as 3 minutes with a no-obligation cash offer.
Estimated market value
$1,700,400
- California
- Ventura County
- Thousand Oaks
- 91320
- Newbury Park
- 5142 Via El Molino
Nearby cities
Nearby neighborhoods
Nearby zip codes
Other Thousand Oaks Topics
