Skip main navigation
Sold for $800,000
  • $800,000

    5142 W HARRISON Street, Chandler, AZ 85226

    4beds
    3,076sqft
    Single Family Residence
    Built in 1994
    9,518 Square Feet Lot
    $799,500 Zestimate®
    $260/sqft
    $3,473 Estimated rent

    Home value

    $799,500

    $736,000 - $871,000

    $3,473/mo

    Zestimate® history
    Loading
    Loading...

    Owner options

    List your home for rent

    $3,473/mo

    Rent Zestimate®

    Find your next renter with Zillow Rental Manager. Plus, with online applications, you can quickly screen prospective tenants – for free.

    Learn more

    $3,473/mo

    Rent Zestimate®

    Refinance and save

    $4,588/mo

    Est. payment

    Refinancing to a lower rate could help reduce your monthly payments and save thousands over the life of the loan.

    See today's rates

    $4,588/mo

    Est. payment

    Explore your selling options

    Work with a Zillow partner agent

    Leverage their expertise and Zillow's premium Showcase listings to get your home seen by more buyers.

    Get started

    List with your own agent

    Get your home in front of millions of buyers by listing it on Zillow.

    Learn how to do it

    Sell it yourself

    Take full control of how buyers see your home on Zillow by listing For Sale by Owner (FSBO).

    List your home

    What's special

    Oversized garageLow-maintenance artificial turfOversized lotMature key lime treeHigh-efficiency windowsBrand-new premium nylon carpet
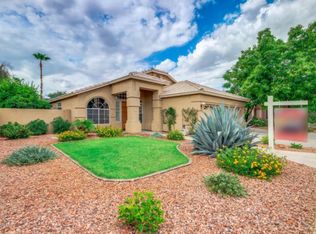
    Well-maintained and thoughtfully upgraded, this 4-bedroom, with a loft, 2.5-bath home sits on an oversized lot just minutes to tech campuses with quick access to three major transportation corridors. Inside, you'll find ¾'' solid Brazilian cherry hardwood floors, brand-new premium nylon carpet, and a functional layout with the primary suite on the main level. The ensuite bath features independent shower controls, a small detail that speaks to the quality of the upgrades throughout. Major systems have been addressed with energy efficiency and long-term reliability in mind, including high-efficiency windows, a 9-year-old roof, new water heater, soft water system, and brand-new kitchen appliances. The HVAC setup includes one newer A/C unit and a second unit that has been well maintained The backyard is designed to be both practical and enjoyable, featuring a heated pool and hot tub with commercial-grade heater, new pool pump, and a built-in outdoor kitchen with BBQ and refrigerator. Low-maintenance artificial turf and a mature Key lime tree complete the space. A large side yard with a double gate and an oversized garage provide excellent options for storage, toys, or additional vehicles. This home checks the boxes for location, upgrades, and usabilitywithout the to-do list.

    Zillow last checked:

    Listing updated:

    Listed by:

    Christie Ellis 480-201-3575,

    Keller Williams Integrity First

    Bought with:

    Erkan Kurnaz, SA541933000

    Realty ONE Group

    Source: ARMLS,MLS#: 6979674MLS Logo

    Facts & features

    Interior

    Bedrooms & bathrooms
    • Bedrooms: 4
    • Bathrooms: 3
    • Full bathrooms: 2
    • 1/2 bathrooms: 1
    Heating
    • Forced Air, Natural Gas
    Cooling
    • Central Air, Ceiling Fan(s), Programmable Thmstat
    Appliances
    • Included: Water Softener Owned, Built-in Microwave, Dishwasher, Disposal, Electric Range
    • Laundry: Inside
    Features
    • Non-laminate Counter, High Speed Internet, Double Vanity, Master Downstairs, Eat-in Kitchen, Vaulted Ceiling(s), Kitchen Island, Full Bth Master Bdrm
    • Flooring: Carpet, Tile, Wood
    • Windows: Double Pane Windows
    • Has basement: No
    • Has fireplace: No
    Interior area
    • Total structure area: 3,076
    • Total interior livable area: 3,076 sqft

    Property

    Parking
    • Total spaces: 6
    • Parking features: Garage Door Opener, Attch'd Gar Cabinets
    • Garage spaces: 3
    • Uncovered spaces: 3
    Features
    • Stories: 2
    • Patio & porch: Covered
    • Exterior features: Built-in Barbecue
    • Has private pool: Yes
    • Pool features: Variable Speed Pump, Outdoor Pool, Heated
    • Has spa: Yes
    • Spa features: Heated, Private
    • Fencing: Back Yard,Block
    Lot
    • Size: 9,518 Square Feet
    • Features: Desert Back, Desert Front, Synthetic Grass Frnt, Synthetic Grass Back
    Details
    • Parcel number: 30803769

    Construction

    Type & style
    • Home type: SingleFamily
    • Property subtype: Single Family Residence
    Materials
    • Stucco, Painted, Block
    • Roof: Tile
    Condition
    • Year built: 1994
    Details
    • Builder name: Diamond Key

    Utilities & green energy

    • Sewer: Public Sewer
    • Water: City Water

    Community & HOA

    Community
    • Subdivision: HARMON RANCH LOT 1-243 TR A-K
    HOA
    • Has HOA: Yes
    • Services included: No Fees
    • HOA fee: $62 monthly
    • HOA name: Harmon Ranch
    • HOA phone: 480-345-0046
    Location
    • Region: Chandler

    Financial & listing details

    • Price per square foot: $260/sqft
    • Tax assessed value: $576,100
    • Annual tax amount: $3,331
    • Date on market: 2/6/2026
    • Cumulative days on market: 57 days
    • Listing terms: Cash,Conventional,VA Loan
    • Ownership: Fee Simple

    Price history

    DateEventPrice
    4/3/2026Sold$800,000-3%$260/sqft
    Source: ARMLS #6979674 Report a problem
    2/6/2026Listed for sale$825,000+255.6%$268/sqft
    Source: ARMLS #6979674 Report a problem
    7/31/1998Sold$232,000+3.1%$75/sqft
    Source: Public Record Report a problem
    5/27/1997Sold$225,000+120.6%$73/sqft
    Source: Public Record Report a problem
    11/23/1993Sold$102,000$33/sqft
    Source: Public Record Report a problem

    Public tax history

    YearProperty taxesTax assessment
    2025$3,310 +3.1%$57,610 -7.3%
    2024$3,212 +2.1%$62,170 +66.1%
    2023$3,144 +4.7%$37,423 -10.3%
    2022$3,003 -2.6%$41,730 +7.1%
    2021$3,083 +3%$38,960 +1.6%
    2020$2,993 +3.4%$38,360 +4.6%
    2019$2,895 $36,660 +2.9%
    2018$2,895 +4.9%$35,620 +1.3%
    2017$2,758 +6.2%$35,150 -0.3%
    2016$2,598 +2.1%$35,250 +13.8%
    2015$2,546 $30,980 +22.8%
    2014-- $25,220 +15%
    2013-- $21,930 -1.7%
    2012-- $22,300 -14.4%
    2011-- $26,060 -9.7%
    2010-- $28,870 -18.7%
    2009-- $35,530 -11.2%
    2008-- $40,000 +12.5%
    2007-- $35,550 +46.3%
    2006-- $24,300
    2005-- $24,300 +6.6%
    2004-- $22,800
    2003-- $22,800 +18.4%
    2002-- $19,250
    Find assessor info on the county website

    Neighborhood: Harmon Ranch

    Nearby schools

    GreatSchools rating
    Schools provided by the listing agent
    • Elementary: Kyrene de la Mirada School
    • Middle: Kyrene del Pueblo Middle School
    • High: Corona Del Sol High School
    • District: Kyrene Elementary District

    Source: ARMLS. This data may not be complete. We recommend contacting the local school district to confirm school assignments for this home.

    Get a cash offer in 3 minutes
    Find out how much your home could sell for in as little as 3 minutes with a no-obligation cash offer.
    Estimated market value
    $799,500
    Get a cash offer in 3 minutes
    Find out how much your home could sell for in as little as 3 minutes with a no-obligation cash offer.
    Estimated market value
    $799,500