Skip main navigation
Closed
  • $260,000

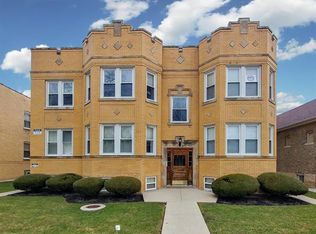
    5142 W Nelson St #1, Chicago, IL 60641

    3beds
    1,500sqft
    Condominium, Duplex, Single Family Residence
    Built in 1929
    -- sqft lot
    $292,300 Zestimate®
    $173/sqft
    $2,462 Estimated rent

    Home value

    $292,300

    $272,000 - $313,000

    $2,462/mo

    Zestimate® history
    Loading
    Loading...

    Owner options

    List your home for rent

    $2,462/mo

    Rent Zestimate®

    Find your next renter with Zillow Rental Manager. Plus, with online applications, you can quickly screen prospective tenants – for free.

    Learn more

    $2,462/mo

    Rent Zestimate®

    Refinance and save

    $2,135/mo

    Est. payment

    Refinancing to a lower rate could help reduce your monthly payments and save thousands over the life of the loan.

    See today's rates

    $2,135/mo

    Est. payment

    Explore your selling options

    Work with a Zillow partner agent

    Leverage their expertise and Zillow's premium Showcase listings to get your home seen by more buyers.

    Get started

    List with your own agent

    Get your home in front of millions of buyers by listing it on Zillow.

    Learn how to do it

    Sell it yourself

    Take full control of how buyers see your home on Zillow by listing For Sale by Owner (FSBO).

    List your home

    What's special

    Full updated bathFront load stackablesGranite countersCommon secured side yardHardwood floorsItalian tileScandinavian style cabinets
    GREAT DUPLEXED DOWN CONDO WITH INGRESS/EGRESS ON BOTH FLOORS! NEW/NEWER;ALL WINDOWS, AC, FURNACE, CONDO DOORS. FIRST FLR W/ HARDWOOD FLOORS, SCANDINAVIAN STYLE CABINETS IN KITCHEN W/ GRANITE COUNTERS,PENINSULA ISLAND PLUS PANTRY CLOSET. OPEN 1ST FLR PLAN FLOWS INTO LIV RM. MAIN FLR PRIMARY BEDROOM CONVENIENT TO FULL UPDATED BATH. ADD MACHINES TO THE 2ND WASHER/DRYER CLOSET ON THIS LEVEL OR USE THE NEWER FRONT LOAD STACKABLES ON LOWER LEVEL W/2 BEDROOM AND FULL BATH W/JACUZZI - BOTH BATHS W/ ITALIAN TILE, DEEP TUBS/SHOWERS. BUILDING HAS COMMON SECURED SIDE YARD FOR GRILLING, AND SOCIALIZING, THIS UNIT AND FLOOR PLAN OFFERS COMFORT LIVING IN SUPER LOCATION, AND INCL. ONE CAR DEEDED PARKING SPACE AT REAR OF BUILDING. NEW GUTTERS W/FREEZE GUARD

    Zillow last checked:

    Listing updated:

    Listing courtesy of:

    Marsha Collins-Mroz, CIPS,GRI 847-321-8608,

    HomeSmart Connect LLC,

    Slawomir Mroz 847-361-1917,

    HomeSmart Connect LLC

    Bought with:

    Peter Drossos

    Peter Drossos Real Estate

    Source: MRED as distributed by MLS GRID,MLS#: 12348973MLS Logo

    Facts & features

    Interior

    Bedrooms & bathrooms
    • Bedrooms: 3
    • Bathrooms: 2
    • Full bathrooms: 2
    Primary bedroom
    • Features: Flooring (Hardwood), Window Treatments (Blinds)
    • Level: Main
    • Area: 154 Square Feet
    • Dimensions: 14X11
    Bedroom 2
    • Features: Flooring (Porcelain Tile)
    • Level: Basement
    • Area: 150 Square Feet
    • Dimensions: 15X10
    Bedroom 3
    • Features: Flooring (Porcelain Tile)
    • Level: Basement
    • Area: 120 Square Feet
    • Dimensions: 12X10
    Dining room
    • Features: Flooring (Hardwood), Window Treatments (Blinds)
    • Level: Main
    • Dimensions: COMBO
    Family room
    • Features: Flooring (Hardwood), Window Treatments (Blinds)
    • Level: Main
    • Area: 405 Square Feet
    • Dimensions: 27X15
    Kitchen
    • Features: Kitchen (Eating Area-Breakfast Bar, Eating Area-Table Space), Flooring (Hardwood), Window Treatments (Blinds)
    • Level: Main
    • Area: 104 Square Feet
    • Dimensions: 13X8
    Laundry
    • Features: Flooring (Porcelain Tile)
    • Level: Lower
    • Area: 6 Square Feet
    • Dimensions: 2X3
    Living room
    • Features: Flooring (Hardwood), Window Treatments (Blinds)
    • Level: Main
    • Area: 169 Square Feet
    • Dimensions: 13X13
    Heating
    • Natural Gas, Forced Air
    Cooling
    • Central Air
    Appliances
    • Included: Range, Microwave, Dishwasher, Refrigerator, Washer, Dryer
    • Laundry: Washer Hookup, In Unit, Multiple Locations
    Features
    • 1st Floor Bedroom, 1st Floor Full Bath, Pantry, Replacement Windows
    • Flooring: Hardwood
    • Windows: Replacement Windows
    • Basement: Finished,Full
    Interior area
    • Total structure area: 0
    • Total interior livable area: 1,500 sqft

    Property

    Parking
    • Total spaces: 1
    • Parking features: Off Alley, Alley Access, On Site, Owned
    Accessibility
    • Accessibility features: No Disability Access
    Features
    • Fencing: Fenced
    Details
    • Parcel number: 13282080401004
    • Special conditions: None
    • Other equipment: Ceiling Fan(s)

    Construction

    Type & style
    • Home type: Condo
    • Property subtype: Condominium, Duplex, Single Family Residence
    Materials
    • Brick
    Condition
    • New construction: No
    • Year built: 1929
    • Major remodel year: 2005

    Utilities & green energy

    • Electric: Circuit Breakers
    • Sewer: Public Sewer
    • Water: Lake Michigan, Public

    Community & neighborhood

    Community
    • Community features: Sidewalks
    Location
    • Region: Chicago

    HOA & financial

    HOA
    • Has HOA: Yes
    • HOA fee: $306 monthly
    • Amenities included: Security Door Lock(s), Intercom
    • Services included: Water, Insurance, Security, Exterior Maintenance, Lawn Care, Scavenger, Snow Removal

    Other

    Other facts
    • Listing terms: Conventional
    • Ownership: Condo

    Price history

    DateEventPrice
    5/30/2025Sold$260,000+4%$173/sqft
    Source: MRED as distributed by MLS GRID #12348973 Report a problem
    5/6/2025Contingent$249,900$167/sqft
    Source: MRED as distributed by MLS GRID #12348973 Report a problem
    4/26/2025Listed for sale$249,900+44.5%$167/sqft
    Source: MRED as distributed by MLS GRID #12348973 Report a problem
    9/6/2018Sold$173,000-8.9%$115/sqft
    Source: MRED as distributed by MLS GRID #09980823 Report a problem
    12/30/2017Listing removed$189,999$127/sqft
    Source: American International Realty #09699700 Report a problem
    10/20/2017Price change$189,999-5%$127/sqft
    Source: American International Realty #09699700 Report a problem
    7/24/2017Listed for sale$199,999+42.9%$133/sqft
    Source: American International Realty #09699700 Report a problem
    3/2/2012Listing removed$140,000$93/sqft
    Source: BIRDVIEW Technologies. Inc. #07600423 Report a problem
    2/6/2012Price change$140,000+12%$93/sqft
    Source: BIRDVIEW Technologies. Inc. #07600423 Report a problem
    3/26/2011Listed for sale$125,000-44.2%$83/sqft
    Source: CENTURY 21 GMS Realty, Inc. #07600423 Report a problem
    10/28/2005Sold$224,000$149/sqft
    Source: Public Record Report a problem

    Public tax history

    YearProperty taxesTax assessment
    2024-- $18,128 +13.3%
    2023$2,676 +3.4%$15,999
    2022$2,587 +1.6%$15,999
    2021$2,548 +55.5%$15,999 +53%
    2020$1,638 -2.5%$10,455 -11.3%
    2019$1,680 +1.8%$11,791
    2018$1,650 +7%$11,791 +11.9%
    2017$1,542 -4.3%$10,538
    2016$1,610 +11%$10,538
    2015$1,450 -34.7%$10,538 -27.6%
    2014$2,223 +2.5%$14,548
    2013$2,168 +0.2%$14,548
    2012$2,163 -10%$14,548 -13.6%
    2011$2,402 -1.8%$16,845
    2010$2,445 -6.9%$16,845
    2009$2,627 -7.4%$16,845 -22.1%
    2008$2,837 +0.6%$21,627
    2007$2,822 -9.1%$21,627
    2006$3,105 $21,627

    Find assessor info on the county website

    Neighborhood: Cragin

    Nearby schools

    GreatSchools rating
    Schools provided by the listing agent
    • District: 299

    Source: MRED as distributed by MLS GRID. This data may not be complete. We recommend contacting the local school district to confirm school assignments for this home.

    Get a cash offer in 3 minutes
    Find out how much your home could sell for in as little as 3 minutes with a no-obligation cash offer.
    Estimated market value
    $292,300
    Get a cash offer in 3 minutes
    Find out how much your home could sell for in as little as 3 minutes with a no-obligation cash offer.
    Estimated market value
    $292,300