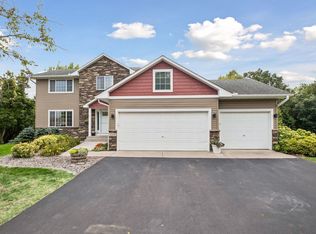
Nestled in the sought-after Phelps Island neighborhood in Lake Minnetonka, this beautifully maintained 5-bedroom, 3-bath rambler home offers over 2,500 square feet of thoughtfully designed living space in the highly regarded Westonka School District (ISD 277). The main level is designed for comfortable everyday living and features a spacious primary suite with a private bath, a second bedroom or home office, and a full guest bathroom. Beautiful hardwood floors, wide 32-inch doorways, and a generous kitchen with a center island create an open, welcoming space that is both functional and handicap friendly height. Recent improvements include fresh interior paint, a newer air-conditioning system, a refinished wraparound deck, and an upgraded whole-home water softening and filtration system. The newly installed white vinyl fence provides privacy while framing beautifully landscaped gardens and a spacious brick paver patio—perfect for entertaining, summer barbecues, morning coffee, or relaxing Minnesota evenings. The fully finished lower level features impressive 9-foot ceilings and three garden-view bedrooms that bring in abundant natural light, creating a bright and inviting living space. A large family and recreation room easily accommodates movie nights, game tables, a children’s playroom, home gym, or hobby area. The lower-level bathroom includes a double-sink vanity and an oversized walk-in shower, while a second laundry area adds everyday convenience. Located just minutes from Lake Minnetonka and within walking distance of Al & Alma’s Supper Club, neighborhood parks, trails, and other lake-area amenities, this home offers the perfect combination of comfort, flexibility, and lifestyle. Whether you’re raising a family, welcoming grandchildren and guests, working from home, or simply looking for the ease of one-level living with exceptional finished space below, this home offers warmth, versatility, and the welcoming charm that makes Phelps Island one of the Westonka area’s most desirable neighborhoods.
Pending
$469,888
5142 Waterbury Rd, Mound, MN 55364
5beds
2,506sqft
Single Family
Built in 2002
0.29 Acres Lot
$-- Zestimate®
$188/sqft
$-- HOA
What's special
- 54 days
- 851
- 70
Likely to sell faster than
Zillow last checked:
Listing updated:
Listed by:
Carla M Koster 651-402-9859,
Keller Williams Premier Realty Lake Minnetonka
Source: NorthstarMLS as distributed by MLS GRID,MLS#: 7107869
Facts & features
Interior
Bedrooms & bathrooms
- Bedrooms: 5
- Bathrooms: 3
- Full bathrooms: 1
- 3/4 bathrooms: 2
Bedroom
- Level: Main
- Area: 224.9 Square Feet
- Dimensions: 17.3x13
Bedroom 2
- Level: Main
- Area: 123.76 Square Feet
- Dimensions: 13.6x9.1
Bedroom 3
- Level: Lower
- Area: 155.54 Square Feet
- Dimensions: 14x11.11
Bedroom 4
- Level: Lower
- Area: 145.95 Square Feet
- Dimensions: 10.5x13.9
Bedroom 5
- Level: Lower
- Area: 116.61 Square Feet
- Dimensions: 12.8x9.11
Primary bathroom
- Level: Main
- Area: 55.1 Square Feet
- Dimensions: 9.5x5.8
Dining room
- Level: Main
- Area: 108.67 Square Feet
- Dimensions: 8.11x13.4
Family room
- Level: Lower
- Area: 247.2 Square Feet
- Dimensions: 20.6x12
Foyer
- Level: Main
- Area: 48.14 Square Feet
- Dimensions: 5.8x8.3
Kitchen
- Level: Main
- Area: 228.62 Square Feet
- Dimensions: 16.1x14.2
Living room
- Level: Main
- Area: 284.57 Square Feet
- Dimensions: 19.9x14.3
Mud room
- Level: Main
- Area: 61.71 Square Feet
- Dimensions: 5.10x12.1
Utility room
- Level: Lower
- Area: 339.71 Square Feet
- Dimensions: 21.10x16.1
Heating
- Forced Air
Cooling
- Central Air
Appliances
- Included: Dishwasher, Disposal, Dryer, Water Filtration System, Water Osmosis System, Microwave, Range, Refrigerator, Stainless Steel Appliance(s), Washer, Water Softener Owned
- Laundry: Gas Dryer Hookup, Lower Level, Main Level, Washer Hookup
Features
- Basement: Block,Daylight,Egress Window(s),Finished,Full,Other,Storage Space,Sump Pump,Tile Shower
- Has fireplace: No
Interior area
- Total structure area: 2,662
- Total interior livable area: 2,506 sqft
- Finished area above ground: 1,253
- Finished area below ground: 1,253
Video & virtual tour
Property
Parking
- Total spaces: 2
- Parking features: Detached Garage, Asphalt, Garage Door Opener
- Garage spaces: 2
- Has uncovered spaces: Yes
- Details: Garage Dimensions (23.4x26)
Accessibility
- Accessibility features: Grab Bars In Bathroom
Features
- Levels: One
- Stories: 1
- Patio & porch: Deck, Front Porch, Patio, Wrap Around
- Fencing: Full,Privacy,Vinyl
Lot
- Size: 0.29 Acres
- Dimensions: 120 x 80 x 40 x 80
- Features: Irregular Lot, Tree Coverage - Medium
Details
- Foundation area: 1368
- Parcel number: 2511724210047
- Zoning description: Residential-Single Family
Construction
Type & style
- Home type: SingleFamily
- Property subtype: Single Family
Materials
- Block
- Roof: Asphalt
Condition
- New construction: No
- Year built: 2002
Utilities & green energy
- Electric: Circuit Breakers
- Gas: Natural Gas
- Sewer: City Sewer/Connected
- Water: City Water/Connected
Community & HOA
Community
- Subdivision: Whipple
HOA
- Has HOA: No
Location
- Region: Mound
Financial & listing details
- Price per square foot: $188/sqft
- Tax assessed value: $423,200
- Annual tax amount: $4,675
- Date on market: 7/30/2026
- Cumulative days on market: 105 days
Estimated market value
Not available
Estimated sales range
Not available
Not available
Price history
| Date | Event | Price |
|---|---|---|
| 9/15/2026 | Pending sale | $469,888$188/sqft |
Source:  NorthstarMLS as distributed by MLS GRID #7107869 Report a problem NorthstarMLS as distributed by MLS GRID #7107869 Report a problem | ||
| 9/8/2026 | Listing removed | $469,888$188/sqft |
Source: NorthstarMLS as distributed by MLS GRID #7107869 Report a problem | ||
| 7/30/2026 | Listed for sale | $469,888-3.1%$188/sqft |
Source: NorthstarMLS as distributed by MLS GRID #7107869 Report a problem | ||
| 7/10/2026 | Listing removed | $485,000$194/sqft |
Source: NorthstarMLS as distributed by MLS GRID #7071481 Report a problem | ||
| 6/5/2026 | Price change | $485,000-3%$194/sqft |
Source: NorthstarMLS as distributed by MLS GRID #7071481 Report a problem | ||
| 5/14/2026 | Listed for sale | $500,000+33.3%$200/sqft |
Source: NorthstarMLS as distributed by MLS GRID #7071481 Report a problem | ||
| 10/15/2020 | Sold | $375,000+1.4%$150/sqft |
Source: NorthstarMLS as distributed by MLS GRID #5654869 Report a problem | ||
| 9/25/2020 | Pending sale | $369,900$148/sqft |
Source: Ferrell Real Estate Group Inc #5654869 Report a problem | ||
| 9/9/2020 | Listed for sale | $369,900+20.8%$148/sqft |
Source: Ferrell Real Estate Group Inc #5654869 Report a problem | ||
| 11/3/2016 | Sold | $306,200-1.2%$122/sqft |
Source: NorthstarMLS as distributed by MLS GRID #4766465 Report a problem | ||
| 9/30/2016 | Listed for sale | $310,000$124/sqft |
Source: RE/MAX Results #4766465 Report a problem | ||
Public tax history
| Year | Property taxes | Tax assessment |
|---|---|---|
| 2025 | $4,502 +3.1% | $423,200 +1.2% |
| 2024 | $4,366 +12.6% | $418,000 -0.2% |
| 2023 | $3,877 +7.2% | $418,800 +6% |
| 2022 | $3,617 +0.7% | $395,000 +25% |
| 2021 | $3,592 -14.2% | $316,000 +1% |
| 2020 | $4,186 +16.5% | $313,000 +3.3% |
| 2019 | $3,592 -14.2% | $303,000 +3.8% |
| 2018 | $4,186 +18% | $292,000 +11.5% |
| 2017 | $3,547 +2.8% | $262,000 +12.9% |
| 2016 | $3,451 +10.8% | $232,000 -1.3% |
| 2015 | $3,115 -2.4% | $235,000 +20.5% |
| 2014 | $3,190 +12.9% | $195,000 +4.3% |
| 2013 | $2,825 -29.3% | $187,000 -19% |
| 2012 | $3,993 +5.1% | $231,000 -6.9% |
| 2011 | $3,801 +6.2% | $248,000 -3.9% |
| 2010 | $3,579 -4.8% | $258,000 -11.6% |
| 2009 | $3,761 +3.2% | $292,000 +4.3% |
| 2006 | $3,646 +19.4% | $280,000 +6.1% |
| 2005 | $3,054 +3.7% | $264,000 +4.8% |
| 2004 | $2,946 +170.9% | $252,000 +143.2% |
| 2002 | $1,088 -29% | $103,600 |
| 2001 | $1,532 | -- |
Find assessor info on the county website
Monthly payment
Est. payment
Payment breakdown
Explore the cost of this home by adjusting the details. Changes won't be saved.Climate risks
Neighborhood: 55364
Similar homes
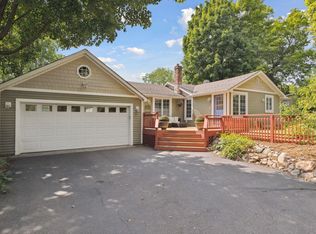
- $459,9004 bd3 ba2.3k sqft3067 Alexander Ln, Mound, MN 55364For Sale
 MLS ID #7145848, The Huerkamp Home Group, Keller Williams Preferred Rlty. NorthstarMLS as distributed by MLS GRID
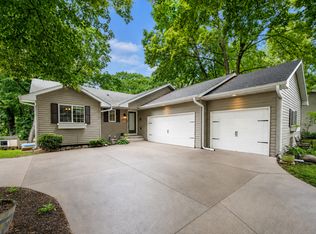
 - $499,9003 bd4 ba2.3k sqft5757 Sunset Rd, Mound, MN 55364For Sale
 MLS ID #7123718, Gregg J Larsen, Coldwell Banker Realty. NorthstarMLS as distributed by MLS GRID
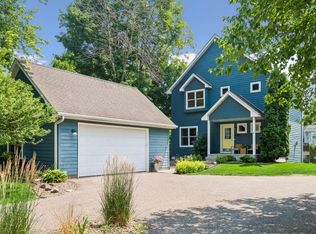
 - $549,9004 bd4 ba3.2k sqft4663 Suffolk Rd, Mound, MN 55364For Sale
 MLS ID #7131493, Alexander D Boylan, eXp Realty. NorthstarMLS as distributed by MLS GRID
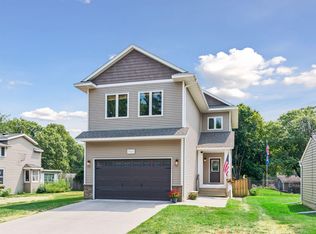
 - $524,9004 bd4 ba3k sqft4205 Walnut Rd, Saint Bonifacius, MN 55375For Sale
 MLS ID #7142169, Mark Appelgren, Bridge Realty, LLC. NorthstarMLS as distributed by MLS GRID
 - $499,9005 bd2 ba2k sqft6747 Quantico Ln N, Maple Grove, MN 55311For SaleMLS ID #7147537, Abby Schannauer, Keller Williams Classic Rlty NW. NorthstarMLS as distributed by MLS GRID
- $549,9004 bd3 ba2.4k sqft14886 Tealwood Ct, Eden Prairie, MN 55347For SaleMLS ID #7148495, Christopher Buesgens, Compass. NorthstarMLS as distributed by MLS GRID
- $475,0004 bd3 ba1.7k sqft6108 Whited Ave, Minnetonka, MN 55345For SaleMLS ID #7125794, Karen Xiao, Longhouse Realty. NorthstarMLS as distributed by MLS GRID
- $495,0004 bd3 ba2.2k sqft600 Kipp Dr, Jordan, MN 55352For SaleMLS ID #7142993, Dawn E. Holm, National Realty Guild. NorthstarMLS as distributed by MLS GRID
- $514,9004 bd4 ba2.4k sqft4934 Baker Rd, Minnetonka, MN 55343For SaleMLS ID #7068774, Debra Perry, Edina Realty, Inc.. NorthstarMLS as distributed by MLS GRID
- $439,5004 bd3 ba2.6k sqft1233 Irvine Dr, Hanover, MN 55341For SaleMLS ID #7142939, Dustin Krueger, Keller Williams Premier Realty. NorthstarMLS as distributed by MLS GRID
- $449,9004 bd3 ba2.1k sqft12501 63rd Ave N, Maple Grove, MN 55369For SaleMLS ID #7140485, Christopher J Broz, REMAX Results. NorthstarMLS as distributed by MLS GRID
- $484,9004 bd3 ba3.2k sqft1351 Rolling Oaks Dr, Hanover, MN 55341For SaleMLS ID #7117884, Ryan M Platzke, Coldwell Banker Realty - Southwest Regional. NorthstarMLS as distributed by MLS GRID
- $445,0004 bd3 ba1.7k sqft2301 Flag Ave S, Saint Louis Park, MN 55426For SaleMLS ID #7146241, Kassandra J Shimotsu, Coldwell Banker Realty - Southwest Regional. NorthstarMLS as distributed by MLS GRID
- $499,0005 bd4 ba3.3k sqft10697 106th Ave N, Hanover, MN 55341For SaleMLS ID #7059059, Katrin Anne Gilbertson, eXp Realty. NorthstarMLS as distributed by MLS GRID
- $579,9005 bd4 ba3.1k sqft2508 Schneider Ct, Chaska, MN 55318For SaleMLS ID #7142545, Brian E Semke, Brian E Semke. NorthstarMLS as distributed by MLS GRID
- $435,0003 bd2 ba1.6k sqft951 Redwing Ct, Chanhassen, MN 55317For SaleMLS ID #7133040, Matthew Jones, Edina Realty, Inc.. NorthstarMLS as distributed by MLS GRID
- $450,0004 bd2 ba2.1k sqft12754 Independence Ave, Savage, MN 55378For SaleMLS ID #7132923, Christian Peterson, Lakes Sotheby's International. NorthstarMLS as distributed by MLS GRID
- $625,0004 bd4 ba3.3k sqft1929 Woodstone Dr, Victoria, MN 55386For SaleMLS ID #7122786, Sarah E Polovitz, Compass. NorthstarMLS as distributed by MLS GRID
- $525,0005 bd4 ba2.6k sqft3439 Hall Ave SE, Buffalo, MN 55313For SaleMLS ID #7119359, Jacob Milton, Keller Williams Premier Realty Lake Minnetonka. NorthstarMLS as distributed by MLS GRID
- $449,9003 bd2 ba1.9k sqft6242 Whispering Oaks Dr, Eden Prairie, MN 55346For SaleMLS ID #7140537, Laurence Michael Cruz, Bridge Realty, LLC. NorthstarMLS as distributed by MLS GRID
