Skip main navigation
Off market
  • $785,500

    51421 Amesburry Way, Granger, IN 46530

    5beds
    5,195sqft
    SingleFamily
    Built in 2001
    0.46 Acres Lot
    $785,500 Zestimate®
    $151/sqft
    $4,304 Estimated rent

    Home value

    $785,500

    $738,000 - $833,000

    $4,304/mo

    Zestimate® history
    Loading
    Loading...

    Owner options

    List your home for rent

    $4,304/mo

    Rent Zestimate®

    Find your next renter with Zillow Rental Manager. Plus, with online applications, you can quickly screen prospective tenants – for free.

    Learn more

    $4,304/mo

    Rent Zestimate®

    Refinance and save

    $3,952/mo

    Est. payment

    Refinancing to a lower rate could help reduce your monthly payments and save thousands over the life of the loan.

    See today's rates

    $3,952/mo

    Est. payment

    Explore your selling options

    Work with a Zillow partner agent

    Leverage their expertise and Zillow's premium Showcase listings to get your home seen by more buyers.

    Get started

    List with your own agent

    Get your home in front of millions of buyers by listing it on Zillow.

    Learn how to do it

    Sell it yourself

    Take full control of how buyers see your home on Zillow by listing For Sale by Owner (FSBO).

    List your home

    What's special

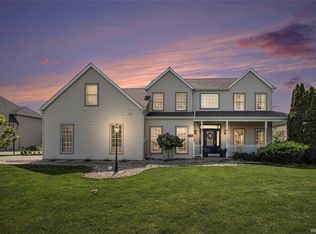
    This home offers an amazing, light-filled, open and flowing floor plan, combined with tasteful neutral decor. The flowing floor plan boast easy flowing large rooms and features newer wide plank hardwood flooring, and many windows bringing the private park like outside in. The large kitchen features a generous center island and abundant storage. The homes second floor is served by two staircases. The second floor offer five generous bedrooms most ensuite, and features an over sized master suite with updated master bath. The second floor offers a private landing area perfect to be set up as a small gathering space of study area. The walk out lower level offers a large great rooms, bonus room and full bathroom, as well as abundant storage. Other features include a staircase from the lower level to the over sized garage, and new composite deck with water views, and an open patio with sun structure. Located in the blue ribbon PHM school system, close to Notre Dame, the hospitals and shopping this home offers it all!

    This property is off market, which means it's not currently listed for sale or rent on Zillow. This may be different from what's available on other websites or public sources.

    Facts & features

    Interior

    Bedrooms & bathrooms
    • Bedrooms: 5
    • Bathrooms: 5
    • Full bathrooms: 4
    • 1/2 bathrooms: 1
    • Main level bathrooms: 1
    Heating
    • Forced air, Gas
    Cooling
    • Central
    Appliances
    • Included: Dishwasher, Garbage disposal, Microwave, Range / Oven, Refrigerator, Washer
    • Laundry: Main, Main Level
    Features
    • Ceiling Fan(s), Kitchen Island, Walk-In Closet(s), High Ceilings, Stone Counters, Eat-in Kitchen, Bookcases, Entrance Foyer, Open Floorplan, 1st Bdrm En Suite, Stand Up Shower, Utility Sink, Natural Woodwork, Custom Cabinetry, Built-in Desk, Chair Rail
    • Windows: Window Treatments
    • Basement: Finished
    • Has fireplace: Yes
    • Fireplace features: Family Room
    Interior area
    • Total interior livable area: 5,195 sqft
    • Finished area below ground: 1400

    Property

    Parking
    • Total spaces: 3
    • Parking features: Garage - Attached
    Features
    • Patio & porch: Deck, Deck on Waterfront
    • Exterior features: Brick
    • Has view: Yes
    • View description: Water
    • Has water view: Yes
    • Water view: Water
    • Waterfront features: Waterfront
    Lot
    • Size: 0.46 Acres
    • Features: Cul-de-Sac, Wooded
    • Residential vegetation: Partially Wooded, Heavily Wooded
    Details
    • Parcel number: 710414251014000011
    • Other equipment: Irrigation Equipment

    Construction

    Type & style
    • Home type: SingleFamily
    Materials
    • masonry
    • Foundation: Slab
    • Roof: Asphalt
    Condition
    • Year built: 2001

    Utilities & green energy

    • Sewer: Septic Tank
    • Water: Well, Private Well
    • Utilities for property: Cable Connected

    Community & neighborhood

    Security
    • Security features: Security System
    Location
    • Region: Granger

    HOA & financial

    HOA
    • Has HOA: Yes
    • HOA fee: $29 monthly

    Other

    Other facts
    • ViewYN: true
    • Sewer: Septic Tank
    • Heating: Forced Air, Natural Gas
    • WaterSource: Well, Private Well
    • Appliances: Dishwasher, Refrigerator, Disposal, Microwave, Washer, Gas Range
    • FireplaceYN: true
    • InteriorFeatures: Ceiling Fan(s), Kitchen Island, Walk-In Closet(s), High Ceilings, Stone Counters, Eat-in Kitchen, Bookcases, Entrance Foyer, Open Floorplan, 1st Bdrm En Suite, Stand Up Shower, Utility Sink, Natural Woodwork, Custom Cabinetry, Built-in Desk, Chair Rail
    • Basement: Finished, Full, Walk-Out Access, Concrete, Daylight, Sump Pump
    • GarageYN: true
    • WaterfrontFeatures: Waterfront
    • AttachedGarageYN: true
    • HeatingYN: true
    • PatioAndPorchFeatures: Deck, Deck on Waterfront
    • CoolingYN: true
    • FireplacesTotal: 1
    • RoomsTotal: 5
    • ConstructionMaterials: Brick
    • FireplaceFeatures: Family Room
    • ExteriorFeatures: Balcony
    • LotFeatures: Cul-de-Sac, Wooded
    • Utilities: Cable Connected
    • MainLevelBathrooms: 1
    • FarmLandAreaUnits: Square Feet
    • ParkingFeatures: Attached, Garage Door Opener
    • CoveredSpaces: 3
    • LaundryFeatures: Main, Main Level
    • Vegetation: Partially Wooded, Heavily Wooded
    • Cooling: Central Air
    • SecurityFeatures: Security System
    • View: Water
    • OtherEquipment: Irrigation Equipment
    • WindowFeatures: Window Treatments
    • BelowGradeFinishedArea: 1400
    • RoomBedroom2Level: Upper
    • RoomBedroom1Level: Upper
    • RoomBedroom3Level: Upper
    • RoomBedroom4Level: Upper
    • RoomBedroom5Level: Upper
    • MlsStatus: Active

    Price history

    DateEventPrice
    9/4/2020Sold$575,000-0.8%$111/sqft
    Source: Agent Provided Report a problem
    9/2/2020Listed for sale$579,900$112/sqft
    Source: RE/MAX 100 #202029334 Report a problem
    7/24/2020Pending sale$579,900$112/sqft
    Source: RE/MAX 100 #202024453 Report a problem
    6/29/2020Listed for sale$579,900$112/sqft
    Source: RE/MAX 100 #202024453 Report a problem

    Public tax history

    YearProperty taxesTax assessment
    2025$6,467 +31.1%$701,100 +5.6%
    2024$4,935 -10.3%$663,900 +20.7%
    2023$5,500 +8.9%$550,000
    2022$5,049 +15.5%$550,000 +8.9%
    2021$4,372 +6.3%$504,900 +15.5%
    2020$4,113 +2.3%$437,200 +6.3%
    2019$4,022 -4.2%$411,300 +4%
    2018$4,199 -1.9%$395,300 +0.9%
    2017$4,281 -2.2%$391,700 -1%
    2016$4,377 -5.6%$395,500 -1.3%
    2014$4,636 +14.5%$400,700 +17.9%
    2013$4,051 +4.6%$339,800 -0.2%
    2012$3,872 -14.9%$340,500 -17.2%
    2011$4,548 +3.4%$411,000
    2010$4,399 -0.5%$411,000 +4.7%
    2009$4,420 $392,700 +5.8%
    2007-- $371,100 -43.3%
    2006$5,771 +11.9%$654,600
    2004$5,159 -1.3%$654,600 -22.7%
    2003$5,225 $846,710 +2344.3%
    2001-- $34,640

    Find assessor info on the county website

    Neighborhood: Covington Shores

    Nearby schools

    GreatSchools rating
    Schools provided by the listing agent
    • Elementary: Northpoint
    • Middle: Discovery
    • High: Penn
    • District: Penn-Harris-Madison School Corp.

    Source: The MLS. This data may not be complete. We recommend contacting the local school district to confirm school assignments for this home.

    Get pre-qualified for a loan
    At Zillow Home Loans, we can pre-qualify you in as little as 5 minutes with no impact to your credit score.

    An equal housing lender. NMLS #10287.

    Sell for more on Zillow
    Get a Zillow Showcase℠ listing at no additional cost and you could sell for .
    $785,500
    2% more
    +$15,710
    With Zillow Showcase(estimated)
    $801,210