Skip main navigation
Sold for $682,500
  • Listed by: Kathleen Monroe Real Estate Services, Inc • Kathleen Monroe • Contact: 949-702-1955
    Bought with: Premier Properties
    $682,500

    51425 Calle Hueneme, La Quinta, CA 92253

    3beds
    1,745sqft
    Single Family Residence
    Built in 2003
    4,792 Square Feet Lot
    $686,900 Zestimate®
    $391/sqft
    $4,372 Estimated rent

    Home value

    $686,900

    $625,000 - $756,000

    $4,372/mo

    Zestimate® history
    Loading
    Loading...

    Owner options

    List your home for rent

    $4,372/mo

    Rent Zestimate®

    Find your next renter with Zillow Rental Manager. Plus, with online applications, you can quickly screen prospective tenants – for free.

    Learn more

    $4,372/mo

    Rent Zestimate®

    Refinance and save

    $4,392/mo

    Est. payment

    Refinancing to a lower rate could help reduce your monthly payments and save thousands over the life of the loan.

    See today's rates

    $4,392/mo

    Est. payment

    Explore your selling options

    Work with a Zillow partner agent

    Leverage their expertise and Zillow's premium Showcase listings to get your home seen by more buyers.

    Get started

    List with your own agent

    Get your home in front of millions of buyers by listing it on Zillow.

    Learn how to do it

    Sell it yourself

    Take full control of how buyers see your home on Zillow by listing For Sale by Owner (FSBO).

    List your home

    What's special

    Single storyHigh end stainless appliancesFabulous designer finishesWide plank flooringQuartz countersOpen concept floor planLight filled living spaces
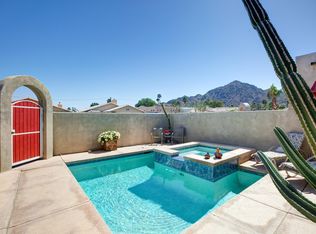
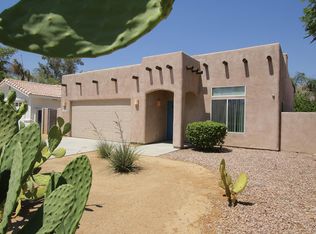
    Welcome home to your private desert oasis in the heart of La Quinta and Desert Club Estates. This beautifully appointed single story 3 bedroom, 2 bath residence offers the perfect blend of comfort, style and indoor-outdoor living. The open concept floor plan features wide plank flooring, light filled living spaces and a kitchen that is stunningly beautiful and sure to impress the chef in your family. Since the heart of the home is the kitchen you will love the quartz counters and high end stainless appliances. The peninsula is perfect to add some counter stools for a quick bite. The dining room has two niche areas with the popular floating shelves and has a view of the pool and is just off the kitchen for easy entertaining. The impressive kitchen is open to the living room with a custom vertical stone cozy fireplace with wood mantle. You will also appreciate the generously sized primary bedroom with ensuite gorgeous remodeled bathroom with stand alone tub and fabulous designer finishes. 2 spacious secondary bedrooms each with a closet and interior separate laundry room with cabinets for storage. Currently one of the secondary bedrooms is being used as an office. The secondary bathroom has a tub and shower. Rare to find is a private entertaining area in the front of the home and the back of the home. The resort style pool and spa is in the private gated courtyard. In the backyard you have majestic mountain views and plenty of room for a bbq and place to entertain. This amazing home is located minutes from world-class golf, tennis, dining, shopping and hiking. Just down the street is a huge park to enjoy. This home is perfect for a full time residence, seasonal get-away or investment opportunity.

    Zillow last checked:

    Listing updated:

    Listed by:

    Kathleen Monroe DRE #01510329 949-702-1955,

    Kathleen Monroe Real Estate Services, Inc

    Bought with:

    Linda Thauer, DRE #01131836

    Premier Properties

    Source: CRMLS,MLS#: OC26036248MLS LogoOriginating MLS: California Regional MLS

    Facts & features

    Interior

    Bedrooms & bathrooms
    • Bedrooms: 3
    • Bathrooms: 2
    • Full bathrooms: 2
    • Main level bathrooms: 3
    • Main level bedrooms: 3
    Rooms
    • Room types: Bedroom, Dining Room
    Bedroom
    • Features: All Bedrooms Down
    Bathroom
    • Features: Bathtub, Quartz Counters, Soaking Tub, Separate Shower, Walk-In Shower
    Kitchen
    • Features: Kitchen/Family Room Combo, Quartz Counters, Remodeled, Updated Kitchen
    Heating
    • Central
    Cooling
    • Central Air
    Appliances
    • Included: 6 Burner Stove, Dishwasher, Gas Oven, Gas Range, Water Heater
    • Laundry: Laundry Room
    Features
    • Ceiling Fan(s), Separate/Formal Dining Room, All Bedrooms Down
    • Has fireplace: Yes
    • Fireplace features: Family Room
    • Common walls with other units/homes: No Common Walls
    Interior area
    • Total interior livable area: 1,745 sqft

    Property

    Parking
    • Total spaces: 2
    • Parking features: Door-Multi, Direct Access, Driveway, Garage
    • Attached garage spaces: 2
    Features
    • Levels: One
    • Stories: 1
    • Entry location: 1
    • Has private pool: Yes
    • Pool features: Private
    • Has spa: Yes
    • Spa features: Private
    • Has view: Yes
    • View description: Mountain(s)
    Lot
    • Size: 4,792 Square Feet
    • Features: Near Park
    Details
    • Parcel number: 770163021
    • Special conditions: Standard

    Construction

    Type & style
    • Home type: SingleFamily
    • Property subtype: Single Family Residence
    Materials
    • Stucco
    Condition
    • New construction: No
    • Year built: 2003

    Utilities & green energy

    • Electric: Electricity - On Property
    • Sewer: Public Sewer
    • Water: Public

    Community & HOA

    Community
    • Features: Biking, Park
    • Subdivision: Desert Club Estates (31308)
    Location
    • Region: La Quinta

    Financial & listing details

    • Price per square foot: $391/sqft
    • Tax assessed value: $406,043
    • Date on market: 2/19/2026
    • Cumulative days on market: 12 days
    • Listing terms: Cash,Cash to New Loan,Conventional
    • Road surface type: Paved

    Price history

    DateEventPrice
    4/16/2026Sold$682,500-2.4%$391/sqft
    Source: CRMLS #OC26036248 Report a problem
    3/4/2026Contingent$699,000$401/sqft
    Source: CRMLS #OC26036248 Report a problem
    2/19/2026Listed for sale$699,000+133.8%$401/sqft
    Source: CRMLS #OC26036248 Report a problem
    4/16/2004Sold$299,000$171/sqft
    Source: Public Record Report a problem

    Public tax history

    YearProperty taxesTax assessment
    2026-- $406,043 +2%
    2025$5,679 +2.6%$398,082 +2%
    2024$5,534 +2.9%$390,278 +2%
    2023$5,380 +3.3%$382,627 +2%
    2022$5,208 +2.5%$375,125 +2%
    2021$5,082 +1.8%$367,770 +1%
    2020$4,990 +14.8%$364,000 +16.7%
    2019$4,346 +2.2%$311,862 +2%
    2018$4,253 +1.5%$305,748 +2%
    2017$4,190 $299,754 +2%
    2016$4,190 +1.6%$293,877 +1.5%
    2015$4,125 +1.6%$289,464 +2%
    2014$4,061 $283,796 +24.5%
    2013-- $228,000 +18.8%
    2012-- $192,000 -1%
    2011-- $194,000 -17.1%
    2010-- $234,000 -13.4%
    2009-- $270,164 +2%
    2008-- $264,868 +2%
    2007-- $259,676 +2%
    2006-- $254,585 +2%
    2005-- $249,594 +727.3%
    2003-- $30,171 +2%
    2002-- $29,580 +101.8%
    2001$702 +1.1%$14,661 +2%
    2000$694 $14,374
    Find assessor info on the county website

    Neighborhood: 92253

    Nearby schools

    GreatSchools rating
    Schools provided by the listing agent
    • Elementary: Benjamin Franklin
    • Middle: La Quinta
    • High: La Quinta

    Source: CRMLS. This data may not be complete. We recommend contacting the local school district to confirm school assignments for this home.

    Get a cash offer in 3 minutes
    Find out how much your home could sell for in as little as 3 minutes with a no-obligation cash offer.
    Estimated market value
    $686,900
    Get a cash offer in 3 minutes
    Find out how much your home could sell for in as little as 3 minutes with a no-obligation cash offer.
    Estimated market value
    $686,900