Skip main navigation
Sold for $311,000
  • $311,000

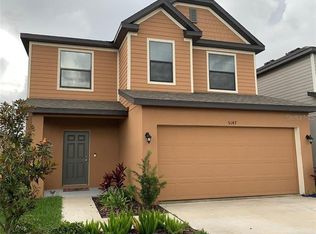
    5143 Brickwood Rise Dr, Wimauma, FL 33598

    3beds
    1,301sqft
    Single Family Residence
    Built in 2017
    4,600 Square Feet Lot
    $278,600 Zestimate®
    $239/sqft
    $2,154 Estimated rent

    Home value

    $278,600

    $265,000 - $293,000

    $2,154/mo

    Zestimate® history
    Loading
    Loading...

    Owner options

    List your home for rent

    $2,154/mo

    Rent Zestimate®

    Find your next renter with Zillow Rental Manager. Plus, with online applications, you can quickly screen prospective tenants – for free.

    Learn more

    $2,154/mo

    Rent Zestimate®

    Refinance and save

    $2,192/mo

    Est. payment

    Refinancing to a lower rate could help reduce your monthly payments and save thousands over the life of the loan.

    See today's rates

    $2,192/mo

    Est. payment

    Explore your selling options

    Work with a Zillow partner agent

    Leverage their expertise and Zillow's premium Showcase listings to get your home seen by more buyers.

    Get started

    List with your own agent

    Get your home in front of millions of buyers by listing it on Zillow.

    Learn how to do it

    Sell it yourself

    Take full control of how buyers see your home on Zillow by listing For Sale by Owner (FSBO).

    List your home

    What's special

    Resort style poolPickle ballShuffleboard courtsLush green spacesScreened patioHigh speed internet
    Back on the market at appraised value! This lovely home is located in a gated community, offering security and peace of mind. With 3 bedrooms and 2 bathrooms it provides ample space for comfortable living. It has an open living/dining/kitchen area and split bedrooms. Wind down in the evenings on the screened patio and watch the kids and doggies play in the fenced backyard. Enjoy the luxury amenities, perfect for relaxing and entertaining amidst the beautiful surroundings that Sereno offers. The amenities include resort style pool, pickle ball, tennis, basketball and shuffleboard courts and lush green spaces, creating a vibrant and active lifestyle for its residents. Nature lovers will delight in the trails, providing opportunities for outdoor adventures and exploration. Take the kids to the playground or delight your doggies in the dog park. This is a golf cart friendly community! The HOA INCLUDES high speed internet and cable! Whether you're looking to unwind in the comfort of your home or indulge in the community's recreational offerings, this property offers the best of both worlds. Don't miss the chance to call this captivating house your new home sweet home.

    Zillow last checked:

    Listing updated:

    Listing Provided by:

    Rhonda Ryals 813-368-6759,

    FATHOM REALTY FL LLC 888-455-6040

    Bought with:

    Archie Campbell, III, 3033601

    RE/MAX ACTION FIRST OF FLORIDA

    Source: Stellar MLS,MLS#: T3494944MLS LogoOriginating MLS: Tampa

    Facts & features

    Interior

    Bedrooms & bathrooms
    • Bedrooms: 3
    • Bathrooms: 2
    • Full bathrooms: 2
    Primary bedroom
    • Features: Ceiling Fan(s), En Suite Bathroom, Walk-In Closet(s)
    • Level: First
    • Dimensions: 13x14
    Bedroom 2
    • Features: Ceiling Fan(s), Built-in Closet
    • Level: First
    • Dimensions: 10.7x10.3
    Bedroom 3
    • Features: Ceiling Fan(s), Built-in Closet
    • Level: First
    • Dimensions: 9.9x10.2
    Dining room
    • Level: First
    Kitchen
    • Level: First
    • Dimensions: 13.5x10
    Living room
    • Level: First
    • Dimensions: 13.3x13.5
    Heating
    • Central, Electric
    Cooling
    • Central Air
    Appliances
    • Included: Dishwasher, Disposal, Microwave, Range, Refrigerator
    • Laundry: Inside, Laundry Closet
    Features
    • Ceiling Fan(s), Eating Space In Kitchen, Open Floorplan, Split Bedroom, Stone Counters, Thermostat, Walk-In Closet(s)
    • Flooring: Carpet, Ceramic Tile
    • Doors: Sliding Doors
    • Windows: Blinds
    • Has fireplace: No
    Interior area
    • Total structure area: 1,861
    • Total interior livable area: 1,301 sqft

    Property

    Parking
    • Total spaces: 2
    • Parking features: Guest, Parking Pad
    • Attached garage spaces: 2
    • Has uncovered spaces: Yes
    • Details: Garage Dimensions: 18x20
    Features
    • Levels: One
    • Stories: 1
    • Patio & porch: Covered, Enclosed, Patio, Screened
    • Exterior features: Sidewalk
    • Fencing: Vinyl
    Lot
    • Size: 4,600 sqft
    • Dimensions: 40 x 115
    Details
    • Parcel number: U083220A6400000900011.0
    • Zoning: PD
    • Special conditions: None

    Construction

    Type & style
    • Home type: SingleFamily
    • Property subtype: Single Family Residence
    Materials
    • Stucco
    • Foundation: Slab
    • Roof: Shingle
    Condition
    • Completed
    • New construction: No
    • Year built: 2017

    Utilities & green energy

    • Sewer: Public Sewer
    • Water: Public
    • Utilities for property: Cable Available, Cable Connected, Electricity Available, Electricity Connected, Phone Available, Public, Sewer Available, Sewer Connected, Water Available, Water Connected

    Community & neighborhood

    Community
    • Community features: Community Mailbox, Dog Park, Gated Community - No Guard, Golf Carts OK, Playground, Pool, Sidewalks
    Location
    • Region: Wimauma
    • Subdivision: DG FARMS PH 4A

    HOA & financial

    HOA
    • Has HOA: Yes
    • HOA fee: $80 monthly
    • Amenities included: Basketball Court, Cable TV, Gated, Pickleball Court(s), Playground, Pool, Recreation Facilities, Shuffleboard Court, Tennis Court(s), Trail(s)
    • Services included: Cable TV, Internet, Maintenance Grounds
    • Association name: Breeze
    Other fees
    • Pet fee: $0 monthly
    Other financial information
    • Total actual rent: 0

    Other

    Other facts
    • Listing terms: Cash,Conventional,FHA,VA Loan
    • Ownership: Fee Simple
    • Road surface type: Asphalt, Paved

    Price history

    DateEventPrice
    5/10/2024Sold$311,000-1%$239/sqft
    Source: Stellar MLS #T3494944 Report a problem
    3/26/2024Pending sale$314,000$241/sqft
    Source: Stellar MLS #T3494944 Report a problem
    3/13/2024Price change$314,000-1.8%$241/sqft
    Source: Stellar MLS #T3494944 Report a problem
    2/17/2024Pending sale$319,900$246/sqft
    Source: Stellar MLS #T3494944 Report a problem
    2/16/2024Price change$319,900-1.3%$246/sqft
    Source: Stellar MLS #T3494944 Report a problem
    1/11/2024Listed for sale$324,000+85.2%$249/sqft
    Source: Stellar MLS #T3494944 Report a problem
    1/17/2018Sold$174,925$134/sqft
    Source: Public Record Report a problem

    Public tax history

    YearProperty taxesTax assessment
    2025$5,951 +19.3%$201,016
    2024$4,988 +2.3%$201,016 +39.7%
    2023$4,879 +10.2%$143,930 +3%
    2022$4,429 +4.7%$139,738 +3%
    2021$4,230 +5.1%$135,668 +1.4%
    2020$4,026 +3.6%$133,795 +2.2%
    2019$3,888 $130,853 -1.9%
    2018$3,888 +2.7%$133,427 +427.4%
    2017$3,787 $25,300

    Find assessor info on the county website

    Neighborhood: 33598

    Nearby schools

    GreatSchools rating
    Schools provided by the listing agent
    • Elementary: Reddick Elementary School
    • Middle: Shields-HB
    • High: Sumner High School

    Source: Stellar MLS. This data may not be complete. We recommend contacting the local school district to confirm school assignments for this home.

    Get a cash offer in 3 minutes
    Find out how much your home could sell for in as little as 3 minutes with a no-obligation cash offer.
    Estimated market value
    $278,600
    Get a cash offer in 3 minutes
    Find out how much your home could sell for in as little as 3 minutes with a no-obligation cash offer.
    Estimated market value
    $278,600