Presenting the Wabash paired villa plan. The Erie features 1,696 square feet of single-level living featuring 2 bedrooms, flex room, 2 full baths, and a finished 2-car garage. Villa living includes irrigation, snow removal, lawn care, and landscaping services, making homeownership easier than ever. The kitchen includes a pantry, large island with room for seating, grey cabinets with 36in uppers, lever cabinet hardware, stainless steel appliances with gas range, semi-gloss artic white backsplash, and frozen ice countertops. The primary bedroom features an ensuite closet and bathroom with cultured white marble countertops on a dual sink vanity, white matte ceramic tile shower, and double hung ventilated shelving. Additional features include 9 ft walls, a finished garage, 52in ceiling fan, framed windows with casing, and covered porch. The exterior is finished with low maintenance satin grey siding, grey shutters, and eclipse stone. This home includes Americas Smart Home® Technology which allows you to monitor and control your home from your couch or from 500 miles away and connect to your home with your smartphone, tablet, or computer. Call today and make the Wabash your home!
Closed
$279,900
5143 Buffay Ct, New Haven, IN 46774
2beds
1,800sqft
Condominium
Built in 2024
-- sqft lot
$289,900 Zestimate®
$--/sqft
$2,791 Estimated rent
Home value
$289,900
$261,000 - $322,000
$2,791/mo
Zestimate® history
Owner options
List your home for rent
$2,791/mo
Rent Zestimate®
Find your next renter with Zillow Rental Manager. Plus, with online applications, you can quickly screen prospective tenants – for free.
$2,791/mo
Rent Zestimate®
Refinance and save
$2,056/mo
Est. payment
Refinancing to a lower rate could help reduce your monthly payments and save thousands over the life of the loan.
$2,056/mo
Est. payment
Explore your selling options
Work with a Zillow partner agent
Leverage their expertise and Zillow's premium Showcase listings to get your home seen by more buyers.
Get startedList with your own agent
Get your home in front of millions of buyers by listing it on Zillow.
Learn how to do itSell it yourself
Take full control of how buyers see your home on Zillow by listing For Sale by Owner (FSBO).
List your homeWhat's special
Cultured white marble countertopsCovered porchEclipse stoneFrozen ice countertopsGrey shutters
Zillow last checked:
Listing updated:
Listed by:
Jihan Rachel E Brooks 260-760-1087,
DRH Realty of Indiana, LLC
Bought with:
Karen Tuggle-Dize, RB14021317
Coldwell Banker Real Estate Group
Source: IRMLS,MLS#: 202447942
Facts & features
Interior
Bedrooms & bathrooms
- Bedrooms: 2
- Bathrooms: 2
- Full bathrooms: 2
- Main level bedrooms: 2
Bedroom 1
- Level: Main
Bedroom 2
- Level: Main
Kitchen
- Level: Main
- Area: 126
- Dimensions: 14 x 9
Living room
- Level: Main
- Area: 338
- Dimensions: 26 x 13
Heating
- Natural Gas, Forced Air
Cooling
- Central Air, SEER 14
Appliances
- Included: Disposal, Dishwasher, Microwave, Refrigerator, Gas Range, Electric Water Heater
- Laundry: Electric Dryer Hookup, Main Level, Washer Hookup
Features
- 1st Bdrm En Suite, Walk-In Closet(s), Eat-in Kitchen, Kitchen Island, Open Floorplan, Pantry, Wiring-Smart Home, Stand Up Shower, Tub/Shower Combination, Main Level Bedroom Suite
- Flooring: Carpet, Vinyl
- Has basement: No
- Has fireplace: No
- Fireplace features: None
Interior area
- Total structure area: 1,800
- Total interior livable area: 1,800 sqft
- Finished area above ground: 1,800
- Finished area below ground: 0
Property
Parking
- Total spaces: 2
- Parking features: Attached, Concrete
- Attached garage spaces: 2
- Has uncovered spaces: Yes
Features
- Patio & porch: Porch Covered
- Fencing: None
Lot
- Size: 5,706 Square Feet
- Dimensions: 132.22 X 118.07 X 47.89 X 46.33 X 4.25
- Features: Level, City/Town/Suburb
Details
- Parcel number: 021324402034.000041
Construction
Type & style
- Home type: Condo
- Architectural style: Traditional
- Property subtype: Condominium
- Attached to another structure: Yes
Materials
- Stone, Vinyl Siding
- Foundation: Slab
- Roof: Dimensional Shingles
Condition
- New construction: Yes
- Year built: 2024
Details
- Builder name: DR Horton
- Warranty included: Yes
Utilities & green energy
- Gas: NIPSCO
- Sewer: City
- Water: City
Community & HOA
Community
- Features: Sidewalks
- Subdivision: Kennebec
HOA
- Has HOA: Yes
- HOA fee: $350 annually
Location
- Region: New Haven
Financial & listing details
- Tax assessed value: $376,300
- Annual tax amount: $18
- Date on market: 12/23/2024
- Listing terms: Cash,Conventional,FHA,VA Loan
Price history
| Date | Event | Price |
|---|---|---|
| 8/6/2025 | Sold | $279,900-6.7% |
Source:  IRMLS #202447942 Report a problem IRMLS #202447942 Report a problem | ||
| 7/22/2025 | Pending sale | $299,900+3.4% |
Source: IRMLS #202447942 Report a problem | ||
| 7/4/2025 | Price change | $289,900-3.3%$161/sqft |
Source:  DR Horton Report a problem DR Horton Report a problem | ||
| 5/17/2025 | Price change | $299,900-1.6% |
Source: IRMLS #202447942 Report a problem | ||
| 4/24/2025 | Price change | $304,900-2.8%$169/sqft |
Source: DR Horton Report a problem | ||
| 4/22/2025 | Price change | $313,800+2.9%$174/sqft |
Source: DR Horton Report a problem | ||
| 4/5/2025 | Price change | $304,900-2.8%$169/sqft |
Source: DR Horton Report a problem | ||
| 1/4/2025 | Price change | $313,800-1%$174/sqft |
Source: DR Horton Report a problem | ||
| 12/7/2024 | Price change | $317,000-5.9%$176/sqft |
Source: DR Horton Report a problem | ||
| 12/3/2024 | Price change | $336,900+6.3%$187/sqft |
Source: DR Horton Report a problem | ||
| 11/8/2024 | Listed for sale | $317,000$176/sqft |
Source: DR Horton Report a problem | ||
Public tax history
| Year | Property taxes | Tax assessment |
|---|---|---|
| 2025 | $18 | $376,300 +53657.1% |
| 2024 | -- | $700 |
Find assessor info on the county website
Neighborhood: 46774
Nearby homes
- $287,6002 bd2 ba1.6k sqft5135 Buffay Ct, New Haven, IN 46774New Construction
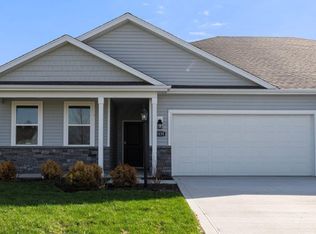
- $313,2002 bd2 ba1.8k sqft5143 Buffay Ct, Fort Wayne, IN 46818Off Market
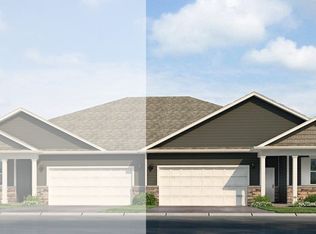
- $300,0002 bd2 ba1.6k sqft5135 Buffay Ct, Fort Wayne, IN 46818Off Market

- $700-- bd-- ba-- sqft5127 Buffay Ct, New Haven, IN 46774Off Market
- $700-- bd-- ba-- sqft10243 Ashby Trl, New Haven, IN 46774Off Market
- $700-- bd-- ba-- sqft5119 Buffay Ct, New Haven, IN 46774Off Market
- $700-- bd-- ba-- sqft10235 Ashby Trl, New Haven, IN 46774Off Market
- $274,0003 bd2 ba1.6k sqft10227 Ashby Trl, New Haven, IN 46774Off Market
Nearby schools
GreatSchools rating
- NANew Haven Primary SchoolGrades: PK-2Distance: 1.6 mi
- 3/10New Haven High SchoolGrades: 7-12Distance: 1.8 mi
- 5/10New Haven Intermediate SchoolGrades: 3-6Distance: 2.2 mi
Schools provided by the listing agent
- Elementary: New Haven
- Middle: New Haven
- High: New Haven
- District: East Allen County
Source: IRMLS. This data may not be complete. We recommend contacting the local school district to confirm school assignments for this home.


Get pre-qualified for a loan
At Zillow Home Loans, we can pre-qualify you in as little as 5 minutes with no impact to your credit score.An equal housing lender. NMLS #10287.
Sell for more on Zillow
Get a Zillow Showcase℠ listing at no additional cost and you could sell for .
$289,900
2% more
+$5,798
With Zillow Showcase(estimated)
$295,698
- Indiana
- Allen County
- New Haven
- 46774
- 5143 Buffay Ct
Nearby cities
Nearby zip codes
Other New Haven Topics
