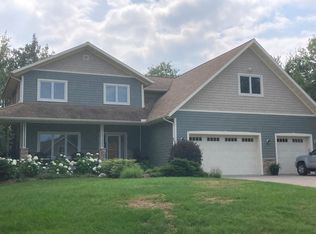
Fall in LOVE with this Hermantown STUNNER! Welcome to this stunning contemporary home in Hermantown with BRAND NEW hardwood floors! As you enter, you are greeted by warm hardwood floors and large, bright windows that flood the space with natural light. To the left, an office with French doors provides the perfect designated workspace without sacrificing a bedroom! The inviting living room features a cozy gas fireplace and tasteful built-ins, an ideal spot for relaxing after a long day! The open-concept layout seamlessly connects the living room to the dining area and kitchen - ideal for those who love hosting or just to stay connected with their down-time! The dining room offers access to a spacious back deck through double doors, perfect for indoor and outdoor entertaining and looking out at over an acre of yard! For the cuisine connoisseur this kitchen is a dream! Boasting granite countertops, stainless steel appliances, a gas range, and a large kitchen island! With plenty of storage space, including a pantry, you'll never run out of room for your culinary needs! A convenient mudroom off the insulated, attached 3-stall garage (with oversized doors!) provides easy access to the home and ample storage, while a breezeway leads to the hot tub/sauna area, perfect for unwinding! A powder room on the main level adds to the convenience of this home for occupants and guests alike! Upstairs, you'll find four generously sized bedrooms all with large closets! The laundry room is also located on the second floor, making this task easy! A bright and modern full bathroom can also be found here! The primary bedroom is spacious and features a walk-in closet and a beautiful full en suite bathroom! The lower level offers even more living space! A bonus family room space, complete with beautiful stone fireplace, a 3/4 bathroom featuring a walk-in tile shower, and a fifth bedroom! With its big, bright windows, this space doesn't feel like a typical lower level! Outside, the home features beautiful views of the wooded lot from the expansive back deck! Abundant yard space, complete with raised gardens await you here! Located on a quiet street with cul-de-sac, but in close proximity to schools (walking distance!), dining, shopping, and other amenities! Don't miss out on this beautiful home—schedule a showing today! This home has been pre-inspected for your convenience!
Sold for $695,000
Zillow last checked:
Listing updated:
Bought with:
Marta Swierc, MN 40596997 | WI 90380-94
RE/MAX Results
Source: Lake Superior Area Realtors as distributed by MLS GRID,MLS#: 6115108
Price history
| Date | Event | Price |
|---|---|---|
| 1/9/2025 | Sold | $695,000-8.5%$176/sqft |
Source:  Lake Superior Area Realtors as distributed by MLS GRID #6115108 Report a problem Lake Superior Area Realtors as distributed by MLS GRID #6115108 Report a problem | ||
| 11/29/2024 | Pending sale | $759,900$192/sqft |
Source: Lake Superior Area Realtors as distributed by MLS GRID #6115108 Report a problem | ||
| 9/30/2024 | Price change | $759,900-0.7%$192/sqft |
Source: Lake Superior Area Realtors as distributed by MLS GRID #6115108 Report a problem | ||
| 8/7/2024 | Price change | $764,900-1.3%$194/sqft |
Source: Lake Superior Area Realtors as distributed by MLS GRID #6115108 Report a problem | ||
| 7/24/2024 | Listed for sale | $774,900+29.6%$196/sqft |
Source: Lake Superior Area Realtors as distributed by MLS GRID #6115108 Report a problem | ||
| 6/12/2020 | Sold | $598,000+1.4%$151/sqft |
Source: Lake Superior Area Realtors as distributed by MLS GRID #6088849 Report a problem | ||
| 3/21/2020 | Pending sale | $589,900$149/sqft |
Source: Real Living Messina & Associates, Inc. #6088849 Report a problem | ||
| 3/18/2020 | Listed for sale | $589,900+6.3%$149/sqft |
Source: Real Living Messina & Associates, Inc. #6088849 Report a problem | ||
| 6/2/2017 | Sold | $555,000-1.8%$141/sqft |
Source: Public Record Report a problem | ||
| 4/21/2017 | Pending sale | $565,000$143/sqft |
Source: Real Living Messina & Associates, Inc. #6026984 Report a problem | ||
| 2/18/2017 | Price change | $565,000-2.6%$143/sqft |
Source: Real Living Messina & Associates, Inc. #6026984 Report a problem | ||
| 2/11/2017 | Listed for sale | $579,900$147/sqft |
Source: Owner Report a problem | ||
| 11/21/2016 | Listing removed | $579,900$147/sqft |
Source: North Point Realty #6025480 Report a problem | ||
| 10/1/2016 | Price change | $579,900+0.2%$147/sqft |
Source: North Point Realty #6025480 Report a problem | ||
| 8/5/2016 | Listed for sale | $579,000+15.8%$147/sqft |
Source: Owner Report a problem | ||
| 5/1/2009 | Sold | $499,900$127/sqft |
Source: Public Record Report a problem | ||
Nearby homes
Sell for more on Zillow
Get a Zillow Showcase℠ listing at no additional cost and you could sell for .
$750,300
2% more
+$15,006
With Zillow Showcase(estimated)
$765,306
