Lake Conway access pool home in desirable Belle Isle! Welcome to this charming four-bedroom, 2.5-bath ranch-style pool home, on a spacious corner lot in the sought-after Lake Conway Estates community of Belle Isle. With 2,451 square feet of living space and solid block construction, this home offers a blend of comfort, privacy and access to the Florida lifestyle. The oversized primary suite is located privately on one side of the home and features a walk-in closet, en-suite bath and private access to the pool. Three additional generously sized bedrooms are on the opposite wing and share a full bath with convenient access to the pool area. A bright and welcoming den at front of the home connects to the dining room, which flows seamlessly into the centrally located kitchen and cozy family room. The wet bar overlooking the family room adds an ideal touch for entertaining guests. French doors open to an expansive 1,200-square-foot screened-in pool enclosure, ideal for year-round enjoyment. This outdoor living area includes ample space for dining and lounging, ceiling fans for comfort and direct pool bath access. Enjoy exclusive deeded access to the Conway Chain of Lakes, offering endless opportunities for boating, fishing and water sports. The community also includes a private boat ramp, dock, tennis courts, and a playground, all with low HOA fees. Recent updates include a new roof (2020), air conditioner and air handler (2020), new electric panel (2021), and newer windows installed within the last six years, helping reduce insurance and utility costs. Additional features include a two-car garage, indoor laundry room, large driveway, and boat/RV parking. Just minutes from downtown Orlando, the airport, SR 528, theme parks, hospitals and top-rated schools including Cornerstone Charter Academy. This is lake living at its best. Don't miss this incredible opportunity, schedule your private tour today and make this beautiful Lake Conway home yours!
Sold for $508,000
$508,000
5143 Darden Ave, Belle Isle, FL 32812
4beds
2,451sqft
Single Family Residence
Built in 1973
0.25 Acres Lot
$510,100 Zestimate®
$207/sqft
$3,412 Estimated rent
Home value
$510,100
$464,000 - $561,000
$3,412/mo
Zestimate® history
Owner options
List your home for rent
$3,412/mo
Rent Zestimate®
Find your next renter with Zillow Rental Manager. Plus, with online applications, you can quickly screen prospective tenants – for free.
$3,412/mo
Rent Zestimate®
Refinance and save
$3,656/mo
Est. payment
Refinancing to a lower rate could help reduce your monthly payments and save thousands over the life of the loan.
$3,656/mo
Est. payment
Explore your selling options
Work with a Zillow partner agent
Leverage their expertise and Zillow's premium Showcase listings to get your home seen by more buyers.
Get startedList with your own agent
Get your home in front of millions of buyers by listing it on Zillow.
Learn how to do itSell it yourself
Take full control of how buyers see your home on Zillow by listing For Sale by Owner (FSBO).
List your homeWhat's special
Indoor laundry roomEn-suite bathCozy family roomBright and welcoming denOversized primary suiteWet barCentrally located kitchen
Zillow last checked:
Listing updated:
Listed by:
Luis Quintero PA 407-375-8782,
PREMIER SOTHEBYS INT'L REALTY 407-581-7888,
Chad Going 407-743-4452,
PREMIER SOTHEBYS INT'L REALTY
Bought with:
Luis Quintero PA, 3114038
PREMIER SOTHEBYS INT'L REALTY
Chad Going, 3516674
PREMIER SOTHEBYS INT'L REALTY
Source: Stellar MLS,MLS#: O6329602 Originating MLS: Orlando Regional
Originating MLS: Orlando Regional
Facts & features
Interior
Bedrooms & bathrooms
- Bedrooms: 4
- Bathrooms: 3
- Full bathrooms: 2
- 1/2 bathrooms: 1
Primary bedroom
- Features: Walk-In Closet(s)
- Level: First
- Area: 216 Square Feet
- Dimensions: 18x12
Bedroom 2
- Features: Built-in Closet
- Level: First
- Area: 165 Square Feet
- Dimensions: 15x11
Bedroom 3
- Features: Built-in Closet
- Level: First
- Area: 196 Square Feet
- Dimensions: 14x14
Bedroom 4
- Features: Built-in Closet
- Level: First
- Area: 154 Square Feet
- Dimensions: 14x11
Primary bathroom
- Level: First
- Area: 45 Square Feet
- Dimensions: 5x9
Bathroom 2
- Level: First
- Area: 40 Square Feet
- Dimensions: 5x8
Dining room
- Level: First
- Area: 140 Square Feet
- Dimensions: 10x14
Family room
- Level: First
- Area: 285 Square Feet
- Dimensions: 15x19
Kitchen
- Level: First
- Area: 154 Square Feet
- Dimensions: 14x11
Laundry
- Level: First
- Area: 88 Square Feet
- Dimensions: 11x8
Living room
- Level: First
- Area: 260 Square Feet
- Dimensions: 20x13
Heating
- Central, Electric
Cooling
- Central Air
Appliances
- Included: Dishwasher, Electric Water Heater, Range, Refrigerator
- Laundry: Electric Dryer Hookup, Inside, Laundry Room, Washer Hookup
Features
- Ceiling Fan(s), Eating Space In Kitchen, Solid Surface Counters, Solid Wood Cabinets, Split Bedroom, Thermostat, Walk-In Closet(s), Wet Bar
- Flooring: Carpet, Tile
- Doors: French Doors
- Has fireplace: No
Interior area
- Total structure area: 3,048
- Total interior livable area: 2,451 sqft
Property
Parking
- Total spaces: 2
- Parking features: Boat, Driveway, Garage Door Opener, Oversized
- Attached garage spaces: 2
- Has uncovered spaces: Yes
- Details: Garage Dimensions: 24x23
Features
- Levels: One
- Stories: 1
- Exterior features: Lighting, Private Mailbox
- Has private pool: Yes
- Pool features: In Ground, Screen Enclosure
- Fencing: Fenced
- On waterfront: Yes
- Waterfront features: Waterfront, Lake Privileges, Boat Ramp - Private, Skiing Allowed
- Body of water: LAKE CONWAY CHAIN OF LAKES
Lot
- Size: 0.25 Acres
Details
- Parcel number: 172330438503550
- Zoning: R-1-AA
- Special conditions: None
Construction
Type & style
- Home type: SingleFamily
- Property subtype: Single Family Residence
Materials
- Block
- Foundation: Slab
- Roof: Shingle
Condition
- New construction: No
- Year built: 1973
Utilities & green energy
- Sewer: Public Sewer
- Water: Public
- Utilities for property: BB/HS Internet Available, Cable Available, Electricity Connected, Phone Available, Public, Sewer Connected, Water Connected
Community & HOA
Community
- Features: Community Boat Ramp, Private Boat Ramp, Water Access, Waterfront, Deed Restrictions, Playground, Tennis Court(s)
- Security: Smoke Detector(s)
- Pet fee: $0 monthly
- Subdivision: LAKE CONWAY ESTATES
HOA
- Has HOA: Yes
- Amenities included: Tennis Court(s)
- Services included: Recreational Facilities
- HOA fee: $15 monthly
- HOA name: Lake Conway
- HOA phone: 407-602-4994
Location
- Region: Belle Isle
Financial & listing details
- Price per square foot: $207/sqft
- Tax assessed value: $418,363
- Annual tax amount: $6,659
- Date on market: 7/23/2025
- Cumulative days on market: 20 days
- Listing terms: Cash,Conventional,FHA,VA Loan
- Ownership: Fee Simple
- Total actual rent: 0
- Electric utility on property: Yes
- Road surface type: Asphalt
Price history
| Date | Event | Price |
|---|---|---|
| 9/25/2025 | Sold | $508,000-7.6%$207/sqft |
Source:  Stellar MLS #O6329602 Report a problem Stellar MLS #O6329602 Report a problem | ||
| 8/21/2025 | Pending sale | $550,000$224/sqft |
Source: Stellar MLS #O6329602 Report a problem | ||
| 8/5/2025 | Listed for sale | $550,000$224/sqft |
Source: Stellar MLS #O6329602 Report a problem | ||
| 7/29/2025 | Pending sale | $550,000$224/sqft |
Source: Stellar MLS #O6329602 Report a problem | ||
| 7/23/2025 | Listed for sale | $550,000+5.8%$224/sqft |
Source: Stellar MLS #O6329602 Report a problem | ||
| 12/23/2024 | Listing removed | $519,900$212/sqft |
Source: Stellar MLS #O6244228 Report a problem | ||
| 10/3/2024 | Price change | $519,900-2.8%$212/sqft |
Source: Stellar MLS #O6244228 Report a problem | ||
| 9/24/2024 | Listed for sale | $535,000-1.8%$218/sqft |
Source: Stellar MLS #O6244228 Report a problem | ||
| 8/13/2024 | Listing removed | $545,000$222/sqft |
Source: Stellar MLS #S5107987 Report a problem | ||
| 8/13/2024 | Price change | $545,000-0.9%$222/sqft |
Source: Stellar MLS #S5107987 Report a problem | ||
| 7/29/2024 | Price change | $549,900-2.7%$224/sqft |
Source: Stellar MLS #S5107987 Report a problem | ||
| 7/16/2024 | Price change | $565,000-2.4%$231/sqft |
Source: Stellar MLS #S5107987 Report a problem | ||
| 7/5/2024 | Listed for sale | $579,000+25.9%$236/sqft |
Source: Stellar MLS #S5107987 Report a problem | ||
| 3/1/2023 | Sold | $460,000-7.8%$188/sqft |
Source: Public Record Report a problem | ||
| 1/17/2023 | Pending sale | $499,000$204/sqft |
Source: Stellar MLS #O6032613 Report a problem | ||
| 1/15/2023 | Listing removed | -- |
Source: Stellar MLS #O6032613 Report a problem | ||
| 11/2/2022 | Price change | $499,000-5.8%$204/sqft |
Source: Stellar MLS #O6032613 Report a problem | ||
| 7/12/2022 | Price change | $530,000-3.6%$216/sqft |
Source: Stellar MLS #O6032613 Report a problem | ||
| 6/10/2022 | Listed for sale | $549,900+19.6%$224/sqft |
Source: Stellar MLS #O6032613 Report a problem | ||
| 12/17/2021 | Listing removed | -- |
Source: Stellar MLS #O5958970 Report a problem | ||
| 10/11/2021 | Price change | $459,900-1.1%$188/sqft |
Source: Stellar MLS #O5958970 Report a problem | ||
| 9/30/2021 | Price change | $465,000-1%$190/sqft |
Source: Stellar MLS #O5958970 Report a problem | ||
| 9/20/2021 | Listed for sale | $469,900$192/sqft |
Source: Stellar MLS #O5958970 Report a problem | ||
| 7/28/2021 | Pending sale | $469,900$192/sqft |
Source: Stellar MLS #O5958970 Report a problem | ||
| 7/16/2021 | Listed for sale | $469,900+2334.7%$192/sqft |
Source: Stellar MLS #O5958970 Report a problem | ||
| 2/12/2020 | Sold | $19,300$8/sqft |
Source: Public Record Report a problem | ||
Public tax history
| Year | Property taxes | Tax assessment |
|---|---|---|
| 2024 | $6,659 -11.5% | $418,363 -3.3% |
| 2023 | $7,527 +148.9% | $432,452 +115.2% |
| 2022 | $3,023 +2.4% | $200,975 +3% |
| 2021 | $2,951 +1.2% | $195,121 +1.4% |
| 2020 | $2,916 +1.6% | $192,427 +2.3% |
| 2019 | $2,869 +1.3% | $188,101 +1.9% |
| 2018 | $2,832 | $184,594 -27.4% |
| 2017 | $2,832 +3% | $254,155 +1.4% |
| 2016 | $2,749 +0.4% | $250,665 +4.2% |
| 2015 | $2,738 -0.1% | $240,486 +11.2% |
| 2014 | $2,742 +1.6% | $216,301 +25.2% |
| 2013 | $2,700 +1.3% | $172,827 +0.7% |
| 2012 | $2,664 +4% | $171,617 -6.9% |
| 2011 | $2,563 +5.1% | $184,238 -2.5% |
| 2010 | $2,439 | $188,940 -11.2% |
| 2009 | -- | $212,834 -14.7% |
| 2008 | $1,969 -6.4% | $249,415 -7.5% |
| 2007 | $2,103 -4% | $269,545 +0.6% |
| 2006 | $2,192 +0.2% | $267,838 +28% |
| 2005 | $2,187 +7.3% | $209,193 +16.9% |
| 2004 | $2,038 +3.2% | $179,007 +3.1% |
| 2003 | $1,975 +6% | $173,590 +11.2% |
| 2002 | $1,862 -1.2% | $156,055 +8.4% |
| 2001 | $1,886 +1.9% | $143,945 +9.2% |
| 2000 | $1,850 | $131,857 |
Find assessor info on the county website
Neighborhood: 32812
Nearby homes
- $409,1003 bd2 ba1.3k sqft5135 Darden Ave, Belle Isle, FL 32812Off Market
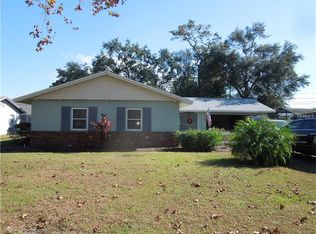
- $466,9003 bd2 ba2.2k sqft5134 Darden Ave, Orlando, FL 32812Off Market
- $394,5003 bd2 ba1.4k sqft5127 Darden Ave, Belle Isle, FL 32812Off Market
- $457,6004 bd2 ba1.7k sqft5126 Darden Ave, Belle Isle, FL 32812Off Market
- $101-- bd-- ba-- sqft5321 Hawford Cir, Belle Isle, FL 32812Off Market
- $545,0004 bd2 ba1.9k sqft5118 Darden Ave, Belle Isle, FL 32812Sold
- $528,1004 bd2 ba1.9k sqft5315 Hawford Cir, Belle Isle, FL 32812Off Market
- $653,1005 bd4 ba3.1k sqft5119 Darden Ave, Belle Isle, FL 32812Off Market
Nearby schools
GreatSchools rating
- 5/10Shenandoah Elementary SchoolGrades: PK-5Distance: 0.3 mi
- 4/10Conway Middle SchoolGrades: 6-8Distance: 1.4 mi
- 3/10Oak Ridge High SchoolGrades: 9-12Distance: 3.3 mi
Get a cash offer in 3 minutes
Find out how much your home could sell for in as little as 3 minutes with a no-obligation cash offer.
Estimated market value
$510,100
Get a cash offer in 3 minutes
Find out how much your home could sell for in as little as 3 minutes with a no-obligation cash offer.
Estimated market value
$510,100
- Florida
- Orange County
- Belle Isle
- 32812
- 5143 Darden Ave
Nearby cities
Nearby zip codes
Other Belle Isle Topics
