Beautifully reimagined and move-in ready, this exceptional Hampsted Village residence offers generous space, thoughtful updates, and an enviable lifestyle location. With over 4,400 square feet of living space - every square foot has been curated for both everyday comfort and elevated entertaining.
Upon entry, you immediately feel at home - an open conversation and dining room draws you in, anchored by a beautiful two-story great room with a designer tile fireplace surround and new hardwood flooring throughout the main level. The updated kitchen has been freshly repainted and features new counters and backsplash, stainless appliances, and seamlessly flows to the living and dining areas. The first floor offers both a dedicated office providing the quiet workspace today's buyers value most, and a coveted owner's suite which offers privacy without compromise. The large mud room, plumbed for laundry, adds practical flexibility.
Upstairs, a versatile loft, second-floor laundry, and an enormous bonus room create flexible living for any lifestyle. Notably, the second-floor laundry room can be converted to a full bath, offering a compelling opportunity to expand the home's functionality. The lower level is finished with a half bathroom and built-in wall unit - ideal for a fitness space, media room, or guest retreat.
Outside, the private, fenced backyard boasts a beautifully landscaped garden with a paver patio, new hot tub deck, and landscape raindrop irrigation. A striking 8-ft Pella glass front door, freshly painted trim and gutters, and new garage doors complete a curb presence and ideally located to top-rated schools, parks, shopping, and dining.
Sold for $840,000
$840,000
5143 Heath Gate Dr, New Albany, OH 43054
4beds
4,583sqft
Single Family Residence
Built in 1998
10,454 Square Feet Lot
$843,500 Zestimate®
$183/sqft
$4,798 Estimated rent
Home value
$843,500
$801,000 - $886,000
$4,798/mo
Zestimate® history
Owner options
List your home for rent
$4,798/mo
Rent Zestimate®
Find your next renter with Zillow Rental Manager. Plus, with online applications, you can quickly screen prospective tenants – for free.
$4,798/mo
Rent Zestimate®
Refinance and save
$4,638/mo
Est. payment
Refinancing to a lower rate could help reduce your monthly payments and save thousands over the life of the loan.
$4,638/mo
Est. payment
Explore your selling options
Work with a Zillow partner agent
Leverage their expertise and Zillow's premium Showcase listings to get your home seen by more buyers.
Get startedList with your own agent
Get your home in front of millions of buyers by listing it on Zillow.
Learn how to do itSell it yourself
Take full control of how buyers see your home on Zillow by listing For Sale by Owner (FSBO).
List your homeWhat's special
Zillow last checked:
Listing updated:
Listed by:
Jill Beckett-Hill 614-563-9819,
Beckett Realty Group
Bought with:
Alyssa L Johnston, 2013000507
Cam Taylor Co. Ltd., Realtors
Source: Columbus and Central Ohio Regional MLS ,MLS#: 226008454
Facts & features
Interior
Bedrooms & bathrooms
- Bedrooms: 4
- Bathrooms: 4
- Full bathrooms: 2
- 1/2 bathrooms: 2
- Main level bedrooms: 1
Heating
- Forced Air
Cooling
- Central Air
Appliances
- Included: Dishwasher, Gas Range, Microwave, Refrigerator
Features
- Central Vacuum
- Flooring: Wood, Carpet, Ceramic/Porcelain
- Windows: Insulated Windows
- Basement: Crawl Space,Partial
- Number of fireplaces: 1
- Fireplace features: Gas Log
- Common walls with other units/homes: No Common Walls
Interior area
- Total structure area: 4,283
- Total interior livable area: 4,583 sqft
Property
Parking
- Total spaces: 2
- Parking features: Garage Door Opener, Attached
- Attached garage spaces: 2
Features
- Levels: Two
- Patio & porch: Patio
- Has spa: Yes
- Spa features: Interior Hot Tub
- Fencing: Fenced
Lot
- Size: 10,454 Square Feet
Details
- Parcel number: 545230521
Construction
Type & style
- Home type: SingleFamily
- Architectural style: Traditional
- Property subtype: Single Family Residence
Materials
- Foundation: Block
Condition
- New construction: No
- Year built: 1998
Utilities & green energy
- Sewer: Public Sewer
- Water: Public
Community & HOA
Community
- Subdivision: Hampsted Village
HOA
- Has HOA: Yes
- Amenities included: Bike/Walk Path, Sidewalk
- HOA fee: $100 quarterly
Location
- Region: New Albany
Financial & listing details
- Price per square foot: $183/sqft
- Tax assessed value: $706,500
- Annual tax amount: $13,451
- Date on market: 3/21/2026
- Listing terms: VA Loan,FHA,Conventional
Price history
| Date | Event | Price |
|---|---|---|
| 5/13/2026 | Sold | $840,000+0.6%$183/sqft |
Source:  Columbus and Central Ohio Regional MLS #226008454 Report a problem Columbus and Central Ohio Regional MLS #226008454 Report a problem | ||
| 5/5/2026 | Pending sale | $835,000$182/sqft |
Source: Columbus and Central Ohio Regional MLS #226008454 Report a problem | ||
| 3/22/2026 | Contingent | $835,000$182/sqft |
Source: Columbus and Central Ohio Regional MLS #226008454 Report a problem | ||
| 3/21/2026 | Listed for sale | $835,000+104.9%$182/sqft |
Source: Columbus and Central Ohio Regional MLS #226008454 Report a problem | ||
| 8/12/2016 | Sold | $407,500+5.8%$89/sqft |
Source: Columbus and Central Ohio Regional MLS #216009239 Report a problem | ||
| 11/8/2011 | Sold | $385,000-3.5%$84/sqft |
Source: Public Record Report a problem | ||
| 9/14/2011 | Listed for sale | $399,000-5%$87/sqft |
Source: Real Living #211031824 Report a problem | ||
| 6/14/2011 | Listing removed | $419,900$92/sqft |
Source: Visual Tour #210042817 Report a problem | ||
| 3/22/2011 | Price change | $419,900-2.3%$92/sqft |
Source: Visual Tour #210042817 Report a problem | ||
| 11/12/2010 | Listed for sale | $429,900+47.2%$94/sqft |
Source: Visual Tour #210042817 Report a problem | ||
| 8/21/1998 | Sold | $292,100$64/sqft |
Source: Public Record Report a problem | ||
Public tax history
| Year | Property taxes | Tax assessment |
|---|---|---|
| 2024 | $13,447 +3.5% | $247,280 |
| 2023 | $12,992 +10.4% | $247,280 +42.6% |
| 2022 | $11,764 +4.5% | $173,460 |
| 2021 | $11,258 +0.7% | $173,460 |
| 2020 | $11,181 +10.5% | $173,460 +21% |
| 2019 | $10,119 -3.3% | $143,330 |
| 2018 | $10,461 | $143,330 |
| 2017 | $10,461 +0.8% | $143,330 +5.9% |
| 2016 | $10,378 -4.9% | $135,390 |
| 2015 | $10,910 | $135,390 |
| 2014 | $10,910 +102.8% | $135,390 +5% |
| 2013 | $5,380 -46.3% | $128,940 |
| 2011 | $10,016 -7.4% | $128,940 -11.9% |
| 2010 | $10,811 +8.8% | $146,335 |
| 2008 | $9,934 +1.1% | $146,335 |
| 2007 | $9,828 -0.1% | -- |
| 2006 | $9,837 +13.8% | -- |
| 2005 | $8,646 +8.9% | -- |
| 2004 | $7,940 +0.9% | -- |
| 2003 | $7,872 +14.5% | -- |
| 2002 | $6,877 +1.3% | -- |
| 2001 | $6,786 -0.4% | -- |
| 2000 | $6,816 | -- |
Find assessor info on the county website
Neighborhood: Fodor
Nearby homes
- $670,4004 bd2 ba2.4k sqft5131 Heath Gate Dr, New Albany, OH 43054Off Market
- $761,3004 bd2 ba3k sqft5155 Heath Gate Dr, New Albany, OH 43054Off Market

- $780,0004 bd4 ba3k sqft5154 Abbotsbury Ct, New Albany, OH 43054Sold
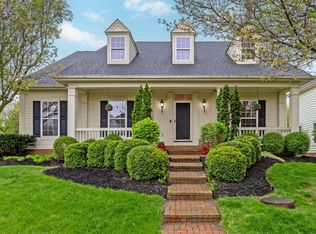
- $674,1004 bd3 ba2.6k sqft5119 Heath Gate Dr, New Albany, OH 43054Off Market
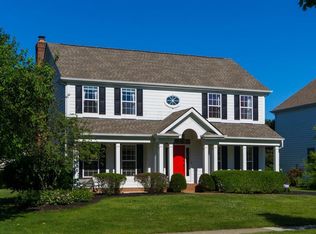
- $926,0005 bd3 ba4.8k sqft5148 Abbotsbury Ct, New Albany, OH 43054Off Market
- $769,9004 bd2 ba3k sqft5160 Abbotsbury Ct, New Albany, OH 43054Off Market
- $697,0004 bd2 ba2.7k sqft5142 Abbotsbury Ct, New Albany, OH 43054Off Market
- $650,0004 bd3 ba3.2k sqft5105 Heath Gate Dr, New Albany, OH 43054Sold
Nearby schools
GreatSchools rating
- NANew Albany Early Learning CenterGrades: PK-KDistance: 0.4 mi
- 8/10New Albany Middle SchoolGrades: 7-8Distance: 0.8 mi
- 9/10New Albany High SchoolGrades: 9-12Distance: 0.7 mi
Get a cash offer in 3 minutes
Find out how much your home could sell for in as little as 3 minutes with a no-obligation cash offer.
Estimated market value
$843,500
Get a cash offer in 3 minutes
Find out how much your home could sell for in as little as 3 minutes with a no-obligation cash offer.
Estimated market value
$843,500
- Ohio
- Franklin County
- New Albany
- 43054
- Fodor
- 5143 Heath Gate Dr
Nearby cities
Nearby neighborhoods
Nearby zip codes
Other New Albany Topics
