Skip main navigation
Sold for $270,000
  • $270,000

    5143 Lochmead Ter, Zephyrhills, FL 33541

    3beds
    1,580sqft
    Villa
    Built in 1995
    5,140 Square Feet Lot
    $264,800 Zestimate®
    $171/sqft
    $2,046 Estimated rent

    Home value

    $264,800

    $238,000 - $294,000

    $2,046/mo

    Zestimate® history
    Loading
    Loading...

    Owner options

    List your home for rent

    $2,046/mo

    Rent Zestimate®

    Find your next renter with Zillow Rental Manager. Plus, with online applications, you can quickly screen prospective tenants – for free.

    Learn more

    $2,046/mo

    Rent Zestimate®

    Refinance and save

    $2,128/mo

    Est. payment

    Refinancing to a lower rate could help reduce your monthly payments and save thousands over the life of the loan.

    See today's rates

    $2,128/mo

    Est. payment

    Explore your selling options

    Work with a Zillow partner agent

    Leverage their expertise and Zillow's premium Showcase listings to get your home seen by more buyers.

    Get started

    List with your own agent

    Get your home in front of millions of buyers by listing it on Zillow.

    Learn how to do it

    Sell it yourself

    Take full control of how buyers see your home on Zillow by listing For Sale by Owner (FSBO).

    List your home

    What's special

    Tile lanaiQuartz cambria countertopsGuest bathOpen floor planGarden tubTile floorsUpdated walk-in shower
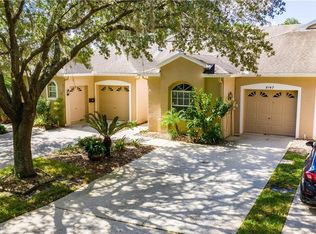
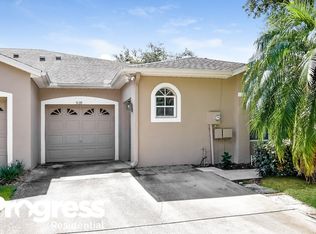
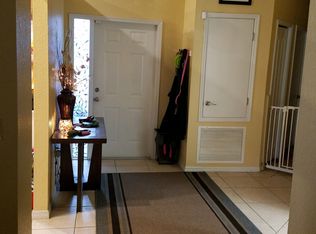
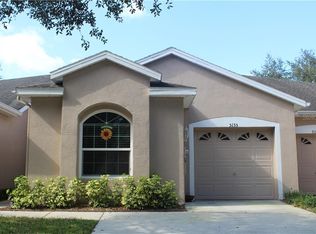
    Enjoy golf course living in this beautifully updated 3-bedroom, 2.5-bath Villa located right by the 6th hole-perfect for early morning tee times or sunset strolls in the backyard. Step inside to find custom-built kitchen cabinetry with sleek Quartz Cambria countertops, a chef's delight whether you're whipping up snacks or holiday meals. The open floor plan boasts no carpeting, making spills a little less dramatic and clean ups a breeze. Tile floors flow throughout, including the entryway, lanai, and even the front porch. The tile lanai extends your living space into the outdoors-just right for sipping your morning coffee or relaxing with a good book. The primary bedroom is spacious and thoughtfully designed with an updated walk-in shower and a garden tub. Two additional bedroom and guest bath provide flexibility for family, hobbies, or visitors. Recent updates include a 2023 air conditioning system for year-round comfort, and the community HOA helps simplify life by covering the roof, exterior paint, and private road maintenance. Love your golf cart? It'll have its own garage space or can be used for storage. This villa combines thoughtful updates, low maintenance living, and a prime community location to provide a lifestyle that's convienent and comfortable. Great location near Publix and restaurants. Come take a look-your next chapter might just begin here.

    Zillow last checked:

    Listing updated:

    Listed by:

    Melanie Simonetti 813-363-7156,

    HARBOR HAUS REAL ESTATE GROUP LLC 352-424-3037

    Bought with:

    William Holland, 3590135

    KELLER WILLIAMS SUBURBAN TAMPA

    Source: Stellar MLS,MLS#: TB8394425MLS LogoOriginating MLS: Suncoast Tampa

    Facts & features

    Interior

    Bedrooms & bathrooms
    • Bedrooms: 3
    • Bathrooms: 3
    • Full bathrooms: 2
    • 1/2 bathrooms: 1
    Rooms
    • Room types: Utility Room
    Primary bedroom
    • Features: En Suite Bathroom, Walk-In Closet(s)
    • Level: First
    Bedroom 2
    • Features: Built-in Closet
    • Level: First
    • Area: 110 Square Feet
    • Dimensions: 10x11
    Bedroom 3
    • Features: Built-in Closet
    • Level: First
    • Area: 120 Square Feet
    • Dimensions: 10x12
    Dining room
    • Level: First
    • Area: 100 Square Feet
    • Dimensions: 10x10
    Kitchen
    • Features: Pantry, Built-in Closet
    • Level: First
    Living room
    • Level: First
    • Area: 168 Square Feet
    • Dimensions: 12x14
    Heating
    • Electric
    Cooling
    • Central Air
    Appliances
    • Included: Dishwasher, Disposal, Dryer, Electric Water Heater, Ice Maker, Microwave, Range, Washer
    • Laundry: Inside, Laundry Room
    Features
    • Ceiling Fan(s), Eating Space In Kitchen, Living Room/Dining Room Combo, Open Floorplan, Primary Bedroom Main Floor, Solid Wood Cabinets, Split Bedroom, Stone Counters, Walk-In Closet(s)
    • Flooring: Laminate, Tile
    • Doors: Sliding Doors
    • Windows: Blinds
    • Has fireplace: No
    • Common walls with other units/homes: End Unit
    Interior area
    • Total structure area: 2,070
    • Total interior livable area: 1,580 sqft

    Property

    Parking
    • Total spaces: 1
    • Parking features: Driveway, Golf Cart Garage
    • Attached garage spaces: 1
    • Has uncovered spaces: Yes
    • Details: Garage Dimensions: 10x14
    Features
    • Levels: One
    • Stories: 1
    • Patio & porch: Front Porch, Rear Porch, Screened
    • Exterior features: Irrigation System, Rain Gutters, Sidewalk
    • Has view: Yes
    • View description: Golf Course
    Lot
    • Size: 5,140 Square Feet
    • Features: Cul-De-Sac, Landscaped, On Golf Course, Street Dead-End
    • Residential vegetation: Mature Landscaping, Trees/Landscaped
    Details
    • Parcel number: 212608005.0000.00039.0
    • Zoning: MPUD
    • Special conditions: None

    Construction

    Type & style
    • Home type: SingleFamily
    • Property subtype: Villa
    Materials
    • Block
    • Foundation: Slab
    • Roof: Shingle
    Condition
    • New construction: No
    • Year built: 1995

    Utilities & green energy

    • Sewer: Public Sewer
    • Water: Public
    • Utilities for property: Cable Available, Electricity Connected, Public, Sewer Connected, Sprinkler Recycled, Street Lights, Water Connected

    Community & HOA

    Community
    • Features: Community Mailbox, Deed Restrictions, Golf Carts OK, Golf, Sidewalks
    • Pet fee: $0 monthly
    • Subdivision: WIMBLEDON GREENS
    HOA
    • Has HOA: Yes
    • Services included: Maintenance Structure, Maintenance Grounds
    • HOA fee: $284 monthly
    • HOA name: Gail Young
    • HOA phone: 813-482-1240
    • Second HOA name: Lake Bernadette Community Association, INC
    Location
    • Region: Zephyrhills

    Financial & listing details

    • Price per square foot: $171/sqft
    • Tax assessed value: $253,563
    • Annual tax amount: $1,655
    • Date on market: 6/6/2025
    • Cumulative days on market: 10 days
    • Listing terms: Cash,Conventional,FHA,VA Loan
    • Ownership: Fee Simple
    • Total actual rent: 0
    • Electric utility on property: Yes
    • Road surface type: Paved

    Price history

    DateEventPrice
    7/21/2025Sold$270,000-1.8%$171/sqft
    Source: Stellar MLS #TB8394425 Report a problem
    6/16/2025Pending sale$275,000$174/sqft
    Source: Stellar MLS #TB8394425 Report a problem
    6/13/2025Price change$275,000-1.8%$174/sqft
    Source: Stellar MLS #TB8394425 Report a problem
    6/6/2025Listed for sale$280,000+60%$177/sqft
    Source: Stellar MLS #TB8394425 Report a problem
    11/21/2005Sold$175,000+90.2%$111/sqft
    Source: Public Record Report a problem
    8/28/1997Sold$92,000$58/sqft
    Source: Public Record Report a problem

    Public tax history

    YearProperty taxesTax assessment
    2024$1,656 +4.5%$126,450
    2023$1,584 +12.2%$126,450 +3%
    2022$1,412 +2.7%$122,770 +6.1%
    2021$1,374 +2.1%$115,730 +1.4%
    2020$1,345 +2.5%$114,140 +2.3%
    2019$1,313 $111,580 +1.9%
    2018$1,313 +2.5%$109,503
    2017$1,280 +0.9%$109,503 +4.2%
    2016$1,269 +3.5%$105,045 +0.7%
    2015$1,226 +3.2%$104,315 -10.3%
    2014$1,187 $116,249 +14%
    2013-- $101,958 -0.1%
    2012-- $102,094 +1.7%
    2011-- $100,398 -0.2%
    2010-- $100,609 -13.5%
    2009-- $116,277 -22.2%
    2008-- $149,430 +5.5%
    2007-- $141,607 +6.5%
    2006-- $132,925 +16.6%
    2005-- $114,045 +19.4%
    2004-- $95,543 +2.2%
    2003-- $93,494 -1.8%
    2002-- $95,198 +24.5%
    2000-- $76,437
    1999-- $76,437
    Find assessor info on the county website

    Neighborhood: 33541

    Nearby schools

    GreatSchools rating
    Schools provided by the listing agent
    • Elementary: New River Elementary
    • Middle: Raymond B Stewart Middle-PO
    • High: Zephryhills High School-PO

    Source: Stellar MLS. This data may not be complete. We recommend contacting the local school district to confirm school assignments for this home.

    Get a cash offer in 3 minutes
    Find out how much your home could sell for in as little as 3 minutes with a no-obligation cash offer.
    Estimated market value
    $264,800
    Get a cash offer in 3 minutes
    Find out how much your home could sell for in as little as 3 minutes with a no-obligation cash offer.
    Estimated market value
    $264,800