Skip main navigation
Sold
  • Price Unknown

    5143 Lydia Ave, Kansas City, MO 64110

    3beds
    1,360sqft
    Single Family Residence
    Built in 1923
    5,532 Square Feet Lot
    $292,400 Zestimate®
    $--/sqft
    $2,033 Estimated rent

    Home value

    $292,400

    $278,000 - $307,000

    $2,033/mo

    Zestimate® history
    Loading
    Loading...

    Owner options

    List your home for rent

    $2,033/mo

    Rent Zestimate®

    Find your next renter with Zillow Rental Manager. Plus, with online applications, you can quickly screen prospective tenants – for free.

    Learn more

    $2,033/mo

    Rent Zestimate®

    Refinance and save

    Refinancing to a lower rate could help reduce your monthly payments and save thousands over the life of the loan.

    See today's rates

    Explore your selling options

    Work with a Zillow partner agent

    Leverage their expertise and Zillow's premium Showcase listings to get your home seen by more buyers.

    Get started

    List with your own agent

    Get your home in front of millions of buyers by listing it on Zillow.

    Learn how to do it

    Sell it yourself

    Take full control of how buyers see your home on Zillow by listing For Sale by Owner (FSBO).

    List your home

    What's special

    Cozy front porchWalk-in closetPrimary suiteSecondary closetEnsuite bathStylish light fixturesAmple granite countertops
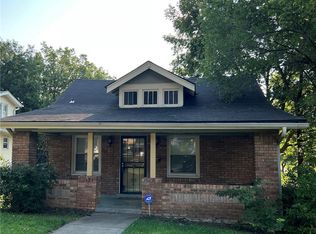
    With endless curb appeal, a cozy front porch and a chipper, yellow front door, you will feel right at home at 5143 Lydia Avenue! Steps away from Rockhurst University, this entire 3 bed, 2 bath home was recently renovated and it shows. With new windows throughout, lots of light and bright paint and stylish light fixtures, this home feels spacious and inviting. The large living room has space for multiple seating areas or is perfect for working from home. Just off the oversized living room is a generous dining area full of windows that flows perfectly into the updated kitchen. With ample granite countertops, stainless steel appliances (that stay) and oversized, subway tile backsplash, this kitchen leaves nothing to be desired. Bonus! There is a stackable washer and dryer hookup just off the kitchen (secondary hookups in basement). Also on the main floor are two good sized bedrooms and the updated, main bath complete with large shower featuring oversized subway tile. Upstairs you will find a primary sanctuary! This primary suite has room for a seating area as well as a king sized bed with room to spare. It also includes its own ensuite bath, walk-in closet AND secondary closet. With newer roof, HVAC, appliances and updates throughout, this home has it all! No stone has been left unturned and this property would work perfectly for aspiring homebuyers and investors alike!

    Zillow last checked:

    Listing updated:

    Listed by:

    Rebecca Cain 847-778-0298,

    ReeceNichols - Country Club Plaza

    Bought with:

    Ken Hoover Group

    Keller Williams KC North

    Source: Heartland MLS as distributed by MLS GRID,MLS#: 2433291MLS Logo

    Facts & features

    Interior

    Bedrooms & bathrooms
    • Bedrooms: 3
    • Bathrooms: 2
    • Full bathrooms: 2
    Primary bedroom
    • Level: Second
    • Area: 272 Square Feet
    • Dimensions: 16 x 17
    Bedroom 1
    • Level: First
    • Area: 121 Square Feet
    • Dimensions: 11 x 11
    Bedroom 2
    • Level: First
    • Area: 99 Square Feet
    • Dimensions: 9 x 11
    Bathroom 1
    • Level: First
    • Area: 42 Square Feet
    • Dimensions: 7 x 6
    Dining room
    • Level: First
    • Area: 143 Square Feet
    • Dimensions: 13 x 11
    Kitchen
    • Level: First
    • Area: 120 Square Feet
    • Dimensions: 15 x 8
    Living room
    • Level: First
    • Area: 276 Square Feet
    • Dimensions: 23 x 12
    Other
    • Level: Second
    • Area: 66 Square Feet
    • Dimensions: 6 x 11
    Heating
    • Forced Air
    Cooling
    • Gas
    Appliances
    • Laundry: Lower Level, Off The Kitchen
    Features
    • Flooring: Carpet, Tile, Wood
    • Basement: Garage Entrance,Interior Entry,Stone/Rock
    • Has fireplace: No
    Interior area
    • Total structure area: 1,360
    • Total interior livable area: 1,360 sqft
    • Finished area above ground: 1,360
    • Finished area below ground: 0

    Property

    Parking
    • Total spaces: 1
    • Parking features: Basement, Garage Faces Rear
    • Attached garage spaces: 1
    Features
    • Patio & porch: Porch
    Lot
    • Size: 5,532 Square Feet
    Details
    • Parcel number: 30720041200000000

    Construction

    Type & style
    • Home type: SingleFamily
    • Property subtype: Single Family Residence
    Materials
    • Frame
    • Roof: Composition
    Condition
    • Year built: 1923

    Utilities & green energy

    • Sewer: Public Sewer
    • Water: Public

    Community & HOA

    Community
    • Subdivision: South Paseo Place
    HOA
    • Has HOA: No
    Location
    • Region: Kansas City

    Financial & listing details

    • Tax assessed value: $241,960
    • Annual tax amount: $3,021
    • Date on market: 6/3/2023
    • Ownership: Private

    Price history

    DateEventPrice
    8/22/2023Sold--
    Source: Heartland MLS as distributed by MLS GRID #2433291 Report a problem
    7/19/2023Pending sale$265,000$195/sqft
    Source: ReeceNichols Real Estate #2433291 Report a problem
    7/19/2023Contingent$265,000$195/sqft
    Source: Heartland MLS as distributed by MLS GRID #2433291 Report a problem
    6/28/2023Price change$265,000-3.6%$195/sqft
    Source: Heartland MLS as distributed by MLS GRID #2433291 Report a problem
    6/3/2023Listed for sale$275,000+20.1%$202/sqft
    Source: Heartland MLS as distributed by MLS GRID #2433291 Report a problem
    6/15/2020Sold--
    Source: Heartland MLS as distributed by MLS GRID #2219058 Report a problem
    5/18/2020Pending sale$229,000$168/sqft
    Source: Sunny Day Realty L L C #2219058 Report a problem
    5/5/2020Listed for sale$229,000$168/sqft
    Source: Sunny Day Realty L L C #2219058 Report a problem

    Public tax history

    YearProperty taxesTax assessment
    2025$3,856 +4.5%$45,973 -1.6%
    2024$3,689 +1%$46,742
    2023$3,654 +21%$46,742 +27.3%
    2022$3,021 +0.3%$36,727
    2021$3,011 +133.9%$36,727 +136.9%
    2020$1,287 +2.1%$15,504
    2019$1,260 $15,504 +72.2%
    2018$1,260 +68.8%$9,002
    2017$747 +19.4%$9,002 +15%
    2016$625 +2.4%$7,828 +3%
    2014$611 -2.9%$7,600
    2013$629 +0.5%$7,600
    2012$626 -20.2%$7,600
    2011$785 +0.9%$7,600 -21.6%
    2010$778 -25.6%$9,692
    2009$1,046 +0.5%$9,692 -26%
    2008$1,041 +14%$13,098
    2007$914 +0%$13,098 +15%
    2006$914 +53.6%$11,389
    2005$595 +0.1%$11,389 +51.2%
    2004$594 +7.3%$7,533
    2003$554 +0.3%$7,533 +8%
    2002$552 -0.3%$6,975
    2001$554 $6,975
    Find assessor info on the county website

    Neighborhood: Eastern 49-63

    Nearby schools

    GreatSchools rating
    Get a cash offer in 3 minutes
    Find out how much your home could sell for in as little as 3 minutes with a no-obligation cash offer.
    Estimated market value
    $292,400
    Get a cash offer in 3 minutes
    Find out how much your home could sell for in as little as 3 minutes with a no-obligation cash offer.
    Estimated market value
    $292,400