Skip main navigation
Closed
  • $806,179

    5143 Mary Jackson Ct, Charlottesville, VA 22902

    4beds
    2,488sqft
    Farm, Single Family Residence
    Built in 2024
    6,098 Square Feet Lot
    $850,500 Zestimate®
    $324/sqft
    $3,323 Estimated rent

    Home value

    $850,500

    $808,000 - $893,000

    $3,323/mo

    Zestimate® history
    Loading
    Loading...

    Owner options

    List your home for rent

    $3,323/mo

    Rent Zestimate®

    Find your next renter with Zillow Rental Manager. Plus, with online applications, you can quickly screen prospective tenants – for free.

    Learn more

    $3,323/mo

    Rent Zestimate®

    Refinance and save

    $5,106/mo

    Est. payment

    Refinancing to a lower rate could help reduce your monthly payments and save thousands over the life of the loan.

    See today's rates

    $5,106/mo

    Est. payment

    Explore your selling options

    Work with a Zillow partner agent

    Leverage their expertise and Zillow's premium Showcase listings to get your home seen by more buyers.

    Get started

    List with your own agent

    Get your home in front of millions of buyers by listing it on Zillow.

    Learn how to do it

    Sell it yourself

    Take full control of how buyers see your home on Zillow by listing For Sale by Owner (FSBO).

    List your home

    What's special

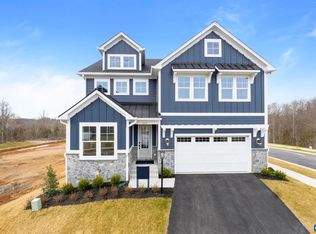
    Introducing Galaxie Farm! Semi-custom homes minutes from Downtown, UVa, I-64, Wegmans, Monticello, Carters Mountain and so much more. The Rivanna features a light-filled, open-concept kitchen and great room, walk-in pantry, mudroom, dedicated study, 3 bedrooms with luxurious owner's suite. Quality features throughout including 2x6 exterior walls, Pella windows, custom Mahogany front door, wood shelving throughout home, 16 SEER HVAC with separate zones for each floor, tankless water heater with recirculating line and so much more. Each home is tested for energy efficiency and HERS Score. Want to make a change to the plans? On staff draftsman can adjust the plans to make the home just right for each buyer.

    Zillow last checked:

    Listing updated:

    Listed by:

    ROSS SVETZ 434-960-3151,

    NEST REALTY GROUP,

    ROSS SVETZ 434-960-3151,

    NEST REALTY GROUP

    Bought with:

    SHANNON THOMAS, 0225196879

    CORE REAL ESTATE PARTNERS LLC

    Source: CAAR,MLS#: 644847MLS LogoOriginating MLS: Charlottesville Area Association of Realtors

    Facts & features

    Interior

    Bedrooms & bathrooms
    • Bedrooms: 4
    • Bathrooms: 4
    • Full bathrooms: 3
    • 1/2 bathrooms: 1
    • Main level bathrooms: 1
    Rooms
    • Room types: Bathroom, Breakfast Room/Nook, Bonus Room, Bedroom, Dining Room, Full Bath, Foyer, Great Room, Half Bath, Kitchen, Laundry, Living Room, Primary Bedroom, Mud Room, Office, Recreation, Study
    Primary bedroom
    • Level: Second
    Bedroom
    • Level: Basement
    Bedroom
    • Level: Second
    Bedroom
    • Level: Second
    Primary bathroom
    • Level: Second
    Bathroom
    • Level: Basement
    Bathroom
    • Level: Second
    Dining room
    • Level: First
    Half bath
    • Level: First
    Kitchen
    • Level: First
    Laundry
    • Level: Second
    Living room
    • Level: First
    Mud room
    • Level: First
    Recreation
    • Level: Basement
    Study
    • Level: First
    Heating
    • Central, Natural Gas
    Cooling
    • Central Air, Heat Pump
    Appliances
    • Included: Built-In Oven, Dishwasher, ENERGY STAR Qualified Appliances, Disposal, Gas Range, Microwave, Refrigerator, Tankless Water Heater
    • Laundry: Washer Hookup, Dryer Hookup
    Features
    • Wet Bar, Double Vanity, Walk-In Closet(s), Breakfast Bar, Breakfast Area, Tray Ceiling(s), Entrance Foyer, Eat-in Kitchen, Home Office, Kitchen Island, Mud Room, Programmable Thermostat, Recessed Lighting, Vaulted Ceiling(s)
    • Flooring: Carpet, Ceramic Tile, Luxury Vinyl Plank, Wood
    • Windows: Insulated Windows, Low-Emissivity Windows, Screens, Tilt-In Windows, Vinyl
    • Basement: Walk-Out Access
    • Number of fireplaces: 1
    • Fireplace features: One, Gas Log
    Interior area
    • Total structure area: 3,055
    • Total interior livable area: 2,488 sqft
    • Finished area above ground: 1,966
    • Finished area below ground: 522

    Property

    Parking
    • Total spaces: 2
    • Parking features: Attached, Garage Faces Front, Garage, Garage Door Opener
    • Attached garage spaces: 2
    Features
    • Levels: Two
    • Stories: 2
    • Patio & porch: Front Porch, Patio, Porch
    • Exterior features: Rain Gutters
    • Has view: Yes
    • View description: Mountain(s), Residential
    Lot
    • Size: 6,098 Square Feet
    • Features: Garden, Landscaped, Level, Native Plants
    Details
    • Additional structures: None
    • Parcel number: 091B0000004000
    • Zoning description: R-1 Residential

    Construction

    Type & style
    • Home type: SingleFamily
    • Architectural style: Craftsman,Farmhouse
    • Property subtype: Farm, Single Family Residence
    Materials
    • Blown-In Insulation, Fiber Cement, HardiPlank Type, Stick Built
    • Foundation: Slab
    • Roof: Architectural,Metal,Other
    Condition
    • New construction: Yes
    • Year built: 2024
    Details
    • Builder name: CRAIG BUILDERS

    Utilities & green energy

    • Electric: Underground
    • Sewer: Public Sewer
    • Water: Public
    • Utilities for property: Cable Available, Natural Gas Available, High Speed Internet Available, Propane
    Green energy
    • Green verification: HERS Index Score

    Community & HOA

    Community
    • Features: None, Sidewalks
    • Security: Security System, Dead Bolt(s), Smoke Detector(s), Carbon Monoxide Detector(s), Radon Mitigation System
    • Subdivision: GALAXIE FARM
    HOA
    • Has HOA: Yes
    • Amenities included: None
    • Services included: Common Area Maintenance
    • HOA fee: $120 monthly
    Location
    • Region: Charlottesville

    Financial & listing details

    • Price per square foot: $324/sqft
    • Tax assessed value: $808,400
    • Annual tax amount: $7,227
    • Date on market: 8/17/2023

    Price history

    DateEventPrice
    5/23/2024Sold$806,179+3.4%$324/sqft
    Source: CAAR #644847 Report a problem
    3/19/2024Pending sale$779,465+110.7%$313/sqft
    Source: CAAR #644847 Report a problem
    11/15/2023Sold$370,000-52.5%$149/sqft
    Source: Public Record Report a problem
    8/17/2023Pending sale$779,465$313/sqft
    Source: CAAR #644847 Report a problem
    8/17/2023Listed for sale$779,465$313/sqft
    Source: CAAR #644847 Report a problem

    Public tax history

    YearProperty taxesTax assessment
    2025$7,227 +430.6%$808,400 +2.6%
    2024$1,362 -4.4%$787,900 +372.4%
    2023$1,424 $166,800
    Find assessor info on the county website

    Neighborhood: 22902

    Nearby schools

    GreatSchools rating
    Schools provided by the listing agent
    • Elementary: Mountain View
    • Middle: Walton
    • High: Monticello

    Source: CAAR. This data may not be complete. We recommend contacting the local school district to confirm school assignments for this home.

    Get a cash offer in 3 minutes
    Find out how much your home could sell for in as little as 3 minutes with a no-obligation cash offer.
    Estimated market value
    $850,500
    Get a cash offer in 3 minutes
    Find out how much your home could sell for in as little as 3 minutes with a no-obligation cash offer.
    Estimated market value
    $850,500