Skip main navigation
Off market
  • $402,800

    5143 Mashie Ct, Zephyrhills, FL 33541

    4beds
    1,999sqft
    Single Family Residence
    Built in 2004
    0.27 Acres Lot
    $402,800 Zestimate®
    $202/sqft
    $2,205 Estimated rent

    Home value

    $402,800

    $383,000 - $423,000

    $2,205/mo

    Zestimate® history
    Loading
    Loading...

    Owner options

    List your home for rent

    $2,205/mo

    Rent Zestimate®

    Find your next renter with Zillow Rental Manager. Plus, with online applications, you can quickly screen prospective tenants – for free.

    Learn more

    $2,205/mo

    Rent Zestimate®

    Refinance and save

    $2,792/mo

    Est. payment

    Refinancing to a lower rate could help reduce your monthly payments and save thousands over the life of the loan.

    See today's rates

    $2,792/mo

    Est. payment

    Explore your selling options

    Work with a Zillow partner agent

    Leverage their expertise and Zillow's premium Showcase listings to get your home seen by more buyers.

    Get started

    List with your own agent

    Get your home in front of millions of buyers by listing it on Zillow.

    Learn how to do it

    Sell it yourself

    Take full control of how buyers see your home on Zillow by listing For Sale by Owner (FSBO).

    List your home

    What's special

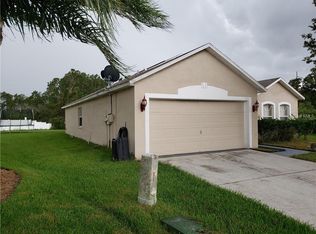
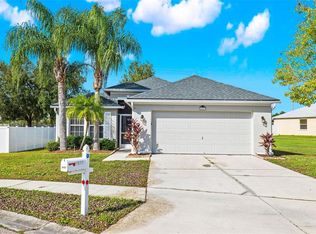
    Welcome home! This beautiful 4 bedroom/ 2 bath Lake Bernadette home has everything you need! This open floor plan has new paint throughout, stainless steel appliances in the kitchen, Plantation shutters, bathrooms tastefully updated, and extra living space in the huge 14X28 Florida room. This .27 acre lot is located on a cul-de-sac surrounded by conservation, with a fenced yard in the back and a peaceful butterfly garden that enhances the spacious side yard. Flag pole included! This well-appointed home has 10ft ceilings, art niches and plant shelves throughout. The large kitchen has 42in cabinets and a sweeping breakfast bar open to the family room. This split plan has 2 large bedrooms and an updated bath with custom tile and cabinetry. The Master suite has vinyl plank flooring and a large walk-in closet. French doors lead into the 4th bedroom "flex space" that could be used as an office or a master retreat. The upscale master bath has a relaxing garden tub, double vanities, and a separate newly renovated walk-in shower. The indoor laundry room opens up to the oversized 2-car garage with cabinets and workbench included. This home is move-in ready! Schedule a showing today; this home wont last long!

    This property is off market, which means it's not currently listed for sale or rent on Zillow. This may be different from what's available on other websites or public sources.

    Originating MLS: Pinellas Suncoast

    Facts & features

    Interior

    Bedrooms & bathrooms
    • Bedrooms: 4
    • Bathrooms: 2
    • Full bathrooms: 2
    Heating
    • Forced air, Electric
    Cooling
    • Central
    Appliances
    • Included: Dishwasher, Dryer, Freezer, Garbage disposal, Microwave, Range / Oven, Refrigerator, Washer
    • Laundry: Inside, Laundry Room
    Features
    • Ceiling Fans(s), Eating Space In Kitchen, High Ceiling(s), Open Floorplan, Split Bedroom, Stone Counters, Walk-In Closet(s), Solid Wood Cabinets, Thermostat, Kitchen/Family Room Combo, Living Room/Dining Room Combo, Window Treatments
    • Flooring: Tile, Carpet, Linoleum / Vinyl
    • Windows: Insulated Windows, Shutters
    Interior area
    • Total interior livable area: 1,999 sqft

    Property

    Parking
    • Total spaces: 2
    • Parking features: Garage - Attached
    Features
    • Levels: One
    • Patio & porch: Screened, Front Porch, Enclosed
    • Exterior features: Stucco
    • Fencing: Vinyl
    Lot
    • Size: 0.27 Acres
    • Features: Oversized Lot, Sidewalk, Street Paved, Street Private, Near Golf Course, Cul-de-sac, Conservation Area
    • Residential vegetation: Fruit Trees, Mature Landscaping, Wooded
    Details
    • Additional structures: Other, Storage
    • Parcel number: 0726210100002000390
    • Zoning: MPUD

    Construction

    Type & style
    • Home type: SingleFamily
    • Property subtype: Single Family Residence
    Materials
    • Concrete Block
    • Roof: Asphalt
    Condition
    • Completed
    • Year built: 2004
    Details
    • Builder model: Cypress IV
    • Builder name: Kimball Hill Homes

    Utilities & green energy

    • Sewer: Public Sewer
    • Water: Public
    • Utilities for property: Electricity Connected, Phone Available, Sewer Connected, BB/HS Internet Available, Public, Street Lights, Underground Utilities, Cable Connected, Fiber Optics, Fire Hydrant, Sprinkler Recycled, Sprinkler Meter, Water Connected

    Community & HOA

    Community
    • Security: Smoke Detector(s), Security System
    • Subdivision: LAKE BERNADETTE PRCL 11 PH 03
    HOA
    • Has HOA: Yes
    • Amenities included: Clubhouse, Maintenance, Park
    • Services included: Community Pool, Maintenance Grounds, Recreational Facilities, Common Area Taxes, Maintenance Repairs, Escrow Reserves Fund
    • HOA fee: $40 monthly
    Location
    • Region: Zephyrhills

    Financial & listing details

    • Price per square foot: $202/sqft
    • Tax assessed value: $339,254
    • Annual tax amount: $6,137
    • Listing terms: Cash, Conventional, FHA, VA Loan
    • Ownership: Fee Simple

    Price history

    DateEventPrice
    6/9/2022Sold$410,000+0%$205/sqft
    Source: Public Record Report a problem
    4/30/2022Pending sale$409,900$205/sqft
    Source: Stellar MLS #T3361273 Report a problem
    4/21/2022Price change$409,900-1.2%$205/sqft
    Source: Stellar MLS #T3361273 Report a problem
    4/7/2022Price change$414,900-1.2%$208/sqft
    Source: Stellar MLS #T3361273 Report a problem
    3/18/2022Listed for sale$419,900+17.1%$210/sqft
    Source: Stellar MLS #T3361273 Report a problem
    2/28/2022Sold$358,500+29%$179/sqft
    Source: Public Record Report a problem
    12/8/2020Sold$277,900+1.1%$139/sqft
    Source: Public Record Report a problem
    10/19/2020Pending sale$274,900$138/sqft
    Source: CHARLES RUTENBERG REALTY INC #U8101586 Report a problem
    10/16/2020Listed for sale$274,900+41%$138/sqft
    Source: CHARLES RUTENBERG REALTY INC #U8101586 Report a problem
    7/25/2008Sold$195,000$98/sqft
    Source: Public Record Report a problem
    5/21/2008Sold$195,000-27.8%$98/sqft
    Source: Stellar MLS #T2285000 Report a problem
    11/30/2007Listing removed$269,900$135/sqft
    Source: Obeo #t2223953 Report a problem
    11/14/2007Listed for sale$269,900$135/sqft
    Source: Obeo #t2223953 Report a problem

    Public tax history

    YearProperty taxesTax assessment
    2024$6,137 +0.5%$339,254 +1%
    2023$6,105 +78.4%$336,035 +15.7%
    2022$3,422 +1.6%$290,315 +56.1%
    2021$3,369 +220.9%$185,947 -3.8%
    2020$1,050 -5.2%$193,370 +2.3%
    2019$1,107 $189,031 +0.5%
    2018$1,107 -0.3%$188,183 +5.7%
    2017$1,110 -3.5%$177,967 +11.4%
    2016$1,150 +2.8%$159,787 +9.2%
    2015$1,119 +1.3%$146,326 +3.7%
    2014$1,104 $141,172 +16.7%
    2013-- $120,990 -1.1%
    2012-- $122,342 -13.8%
    2011-- $141,974 -6%
    2010-- $151,013 -15%
    2009-- $177,631 -14.5%
    2008-- $207,866 +10.2%
    2007-- $188,543 +4.5%
    2006-- $180,340 +22.1%
    2005-- $147,667 +1801%
    2004-- $7,768
    Find assessor info on the county website

    Neighborhood: 33541

    Nearby schools

    GreatSchools rating
    Schools provided by the listing agent
    • Elementary: New River Elementary
    • Middle: Raymond B Stewart Middle-PO
    • High: Zephryhills High School-PO

    Source: The MLS. This data may not be complete. We recommend contacting the local school district to confirm school assignments for this home.

    Get a cash offer in 3 minutes
    Find out how much your home could sell for in as little as 3 minutes with a no-obligation cash offer.
    Estimated market value
    $402,800
    Get a cash offer in 3 minutes
    Find out how much your home could sell for in as little as 3 minutes with a no-obligation cash offer.
    Estimated market value
    $402,800