Skip main navigation
Pending
  • $875,000

    5143 McInnis Dr, Baton Rouge, LA 70809

    4beds
    2,936sqft
    : 
    Loading
    Get pre-qualified
    Single Family Residence, Residential
    Built in 2022
    9,147 Square Feet Lot
    $-- Zestimate®
    $298/sqft
    $67/mo HOA

    What's special

    Open-concept floor planOversized walk-in pantryGourmet kitchenCustom cabinetryHunter douglas remote-controlled shadesLuxury finishesThoughtful design
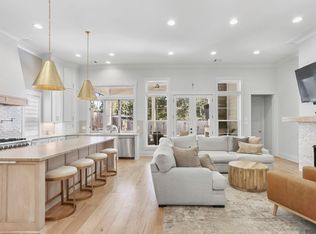
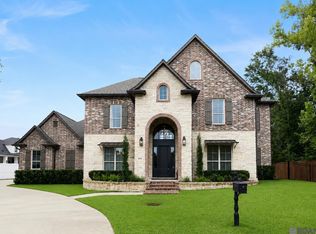
    2022 Parade of Homes People’s Choice Award Winner built by Meridian Homes! This exceptional corner-lot home offers luxury finishes, thoughtful design, and modern convenience throughout. The open-concept floor plan is filled with abundant natural light from expansive windows and features a spacious den with a dramatic 13-foot boxed ceiling, ventless gas fireplace, and Hunter Douglas remote-controlled shades for added comfort and convenience. A bright and airy formal dining room adds elegance and versatility for entertaining and special occasions. The gourmet kitchen is designed to impress with a large granite island, farmhouse sink, custom cabinetry, quartz countertops, premium GE Café six-burner gas range, abundant prep space, and an oversized walk-in pantry. The private primary suite is a true retreat, featuring an 11-foot boxed ceiling, crown molding, and a spa-like ensuite bath with double floating vanities, custom cabinetry, freestanding soaking tub, and a glass-enclosed shower with oversized rain head. Two additional bedrooms are located on the main floor, while the spacious upstairs fourth bedroom with private ensuite bath offers ideal flexibility for guests, a bonus room, or multigenerational living. Step outside to the beautifully landscaped outdoor living space featuring a fenced patio kitchen area with luxury tile finished flooring, perfect for entertaining or relaxing in style. Additional highlights include a convenient mudroom/drop zone near the garage entry, a double garage with EV charging station, and a large driveway providing abundant parking for family and guests. Combining award-winning craftsmanship, upscale finishes, and functional living spaces, this stunning home offers an exceptional opportunity in the highly desirable, centrally located Inniswylde subdivision.
    38 days
    |
    108
    |
    2
    |

    Likely to sell faster than

    Zillow last checked:

    Listing updated:

    Listed by:

    Rafael de Castro,

    Compass - Perkins 225-769-1500

    Source: ROAM MLS,MLS#: 2026009841MLS Logo

      Facts & features

      Interior

      Bedrooms & bathrooms
      • Bedrooms: 4
      • Bathrooms: 3
      • Full bathrooms: 3
      Rooms
      • Room types: Bedroom, Primary Bedroom, Dining Room, Kitchen, Living Room
      Primary bedroom
      • Features: En Suite Bath, Ceiling 9ft Plus, Ceiling Boxed, Ceiling Fan(s)
      • Level: First
      • Area: 225
      • Dimensions: 15 x 15
      Bedroom 1
      • Level: First
      • Area: 132
      • Dimensions: 12 x 11
      Bedroom 2
      • Level: First
      • Area: 132
      • Dimensions: 12 x 11
      Bedroom 3
      • Level: Second
      • Area: 185.32
      • Width: 11.3
      Primary bathroom
      • Features: Double Vanity, Walk-In Closet(s), Separate Shower, Soaking Tub, Water Closet
      Dining room
      • Level: First
      • Area: 193.05
      Kitchen
      • Features: Stone Counters, Kitchen Island, Pantry, Cabinets Custom Built
      • Level: First
      • Area: 256.5
      • Length: 19
      Living room
      • Level: First
      • Area: 491.15
      Heating
      • 2 or More Units Heat, Central, Gas Heat
      Cooling
      • Multi Units, Central Air, Ceiling Fan(s)
      Appliances
      • Included: Gas Stove Con, Gas Cooktop, Dishwasher, Disposal, Microwave, Range/Oven, Range Hood, Stainless Steel Appliance(s), Tankless Water Heater
      • Laundry: Laundry Room, Electric Dryer Hookup, Washer Hookup, Inside
      Features
      • Ceiling 9'+, Cathedral Ceiling(s), Ceiling Boxed, Ceiling Varied Heights, Crown Molding, High Speed Internet
      • Flooring: Carpet, Ceramic Tile, Wood
      • Attic: Attic Access
      • Number of fireplaces: 1
      • Fireplace features: Gas Log, Ventless
      Interior area
      • Total structure area: 3,768
      • Total interior livable area: 2,936 sqft

      Property

      Parking
      • Total spaces: 2
      • Parking features: 2 Cars Park, Garage Faces Rear, Garage Door Opener
      • Has garage: Yes
      Features
      • Stories: 1
      • Patio & porch: Covered
      • Exterior features: Outdoor Grill, Outdoor Kitchen, Lighting
      • Fencing: Full,Wood
      • Waterfront features: Walk To Water
      Lot
      • Size: 9,147 Square Feet
      • Dimensions: 57' x 144' x 60' x 150'
      • Features: Corner Lot, Landscaped
      Details
      • Special conditions: Standard

      Construction

      Type & style
      • Home type: SingleFamily
      • Architectural style: French
      • Property subtype: Single Family Residence, Residential
      Materials
      • Brick Siding, Fiber Cement, Stucco Siding, Frame
      • Foundation: Slab
      • Roof: Shingle
      Condition
      • New construction: No
      • Year built: 2022
      Details
      • Builder name: Meridian Homes, LLC

      Utilities & green energy

      • Gas: Entergy
      • Sewer: Public Sewer
      • Water: Public

      Community & HOA

      Community
      • Features: Sidewalks
      • Security: Security System, Smoke Detector(s)
      • Subdivision: Inniswylde
      HOA
      • Has HOA: Yes
      • Services included: Common Areas, Maint Subd Entry HOA, Management, Common Area Maintenance
      • HOA fee: $800 annually
      Location
      • Region: Baton Rouge

      Financial & listing details

      • Price per square foot: $298/sqft
      • Price range: $875K - $875K
      • Date on market: 5/29/2026
      • Listing terms: Cash,Conventional,FHA

        Estimated market value

        Not available

        Estimated sales range

        Not available

        Not available

        Price history

        DateEventPrice
        6/5/2026Pending sale$875,000$298/sqft
        Source: ROAM MLS #2026009841 Report a problem
        5/29/2026Listed for sale$875,000+15.3%$298/sqft
        Source: ROAM MLS #2026009841 Report a problem
        8/1/2022Sold--
        Source: ROAM MLS #2022007592 Report a problem
        6/15/2022Pending sale$758,900$258/sqft
        Source: ROAM MLS #2022007592 Report a problem
        5/19/2022Listed for sale$758,900$258/sqft
        Source: ROAM MLS #2022007592 Report a problem

        Public tax history

        Tax history is unavailable.

        Monthly payment

        Est. payment

        Payment breakdown

        Explore the cost of this home by adjusting the details. Changes won't be saved.
        All calculations are estimates and provided by Zillow, Inc. for informational purposes only. Actual amounts may vary.
        HOA fees may include property taxes on listings classified as Co-Ops. Contact the listing agent and/or owner for fee details.
        Mortgage interest rates are dependent on a number of factors, including credit score, down payment, and repayment length. Interest rate data provided by Zillow Group Marketplace, Inc. as of 1/1/1970 from various mortgage lenders with which we have lead or other similar arrangements; the Estimated Payment is an average of those rates.
        See how much you could borrow to make a competitive offer.

        Climate risks

        Neighborhood: Inniswold

        Getting around

        23 / 100
        Car-Dependent
        34 / 100
        Somewhat Bikeable

        Nearby schools

        GreatSchools rating
        Schools provided by the listing agent
        • District: East Baton Rouge

        Source: ROAM MLS. This data may not be complete. We recommend contacting the local school district to confirm school assignments for this home.

        A local agent can set up tours, give advice and negotiate with sellers.

        Browse local experts

        Similar homes

        Skip to the end of the carouselSkip to the beginning of the carousel