Skip main navigation
Closed
  • $484,000

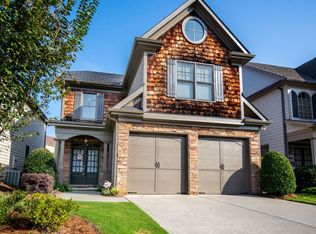
    5143 Micaela Way, Duluth, GA 30096

    3beds
    2,243sqft
    Single Family Residence, Residential
    Built in 2007
    4,356 Square Feet Lot
    $482,000 Zestimate®
    $216/sqft
    $3,036 Estimated rent

    Home value

    $482,000

    $443,000 - $521,000

    $3,036/mo

    Zestimate® history
    Loading
    Loading...

    Owner options

    List your home for rent

    $3,036/mo

    Rent Zestimate®

    Find your next renter with Zillow Rental Manager. Plus, with online applications, you can quickly screen prospective tenants – for free.

    Learn more

    $3,036/mo

    Rent Zestimate®

    Refinance and save

    $3,568/mo

    Est. payment

    Refinancing to a lower rate could help reduce your monthly payments and save thousands over the life of the loan.

    See today's rates

    $3,568/mo

    Est. payment

    Explore your selling options

    Work with a Zillow partner agent

    Leverage their expertise and Zillow's premium Showcase listings to get your home seen by more buyers.

    Get started

    List with your own agent

    Get your home in front of millions of buyers by listing it on Zillow.

    Learn how to do it

    Sell it yourself

    Take full control of how buyers see your home on Zillow by listing For Sale by Owner (FSBO).

    List your home

    What's special

    Fresh modern designBeautifully positioned fireplacePrivate fenced backyardHardwood floorsSpacious sitting areaStainless steel appliancesLarge walk-in shower
    You’ll love opening the door to this stunning craftsman-style home in the Villages at Old Norcross. From the moment you step inside, a sense of ease and relaxation welcomes you. Natural light pours through the glass front doors and continues throughout the home, with an impressive wall of windows at the back creating a bright, airy atmosphere. A beautifully positioned fireplace anchors the living space, offering flexibility for TV placement either above or beside it. Hardwood floors and a fresh, modern design flow throughout the main level. The main floor features a spacious sitting area, a convenient half bath for guests, and a gourmet kitchen equipped with stainless steel appliances, granite countertops, and an open view into the great room—perfect for both everyday living and entertaining. Step outside to a private, fenced backyard ideal for morning coffee or evening gatherings, complete with a built-in pergola and a gas line ready for grilling or a fire pit. Upstairs, the oversized primary suite impresses with vaulted ceilings and a fully renovated, spa-like bathroom featuring a large walk-in shower, soaking tub, and double vanities. Two additional bedrooms, a stylishly updated secondary bathroom, and a convenient upstairs laundry room complete the second level. Nestled in a quiet, established neighborhood, this home offers the perfect blend of comfort, sophistication, and convenience—just minutes from shopping, dining, and easy interstate access. Come home to easy street!

    Zillow last checked:

    Listing updated:

    Listing Provided by:

    Katherine Urquhart,

    Compass 404-668-6621

    Bought with:

    Karin Bilderback, 401283

    Keller Williams North Atlanta

    Source: FMLS GA,MLS#: 7705007MLS Logo

    Facts & features

    Interior

    Bedrooms & bathrooms
    • Bedrooms: 3
    • Bathrooms: 3
    • Full bathrooms: 2
    • 1/2 bathrooms: 1
    Primary bedroom
    • Features: Oversized Master
    • Level: Oversized Master
    Bedroom
    • Features: Oversized Master
    Primary bathroom
    • Features: Double Vanity, Separate Tub/Shower, Soaking Tub
    Dining room
    • Features: None
    Kitchen
    • Features: Cabinets White, Pantry, Solid Surface Counters, Stone Counters, View to Family Room
    Heating
    • Central, Natural Gas
    Cooling
    • Ceiling Fan(s), Central Air, Zoned
    Appliances
    • Included: Dishwasher, Disposal, Electric Range, Microwave
    • Laundry: Other
    Features
    • Double Vanity, Entrance Foyer, High Ceilings 10 ft Main, High Ceilings 10 ft Upper, High Speed Internet, Tray Ceiling(s), Walk-In Closet(s)
    • Flooring: Carpet, Hardwood
    • Windows: Insulated Windows
    • Basement: None
    • Attic: Pull Down Stairs
    • Number of fireplaces: 1
    • Fireplace features: Family Room
    • Common walls with other units/homes: No Common Walls
    Interior area
    • Total structure area: 2,243
    • Total interior livable area: 2,243 sqft
    • Finished area above ground: 2,243

    Property

    Parking
    • Total spaces: 2
    • Parking features: Attached, Garage, Garage Door Opener, Garage Faces Front, Kitchen Level, Level Driveway
    • Attached garage spaces: 2
    • Has uncovered spaces: Yes
    Accessibility
    • Accessibility features: None
    Features
    • Levels: Two
    • Stories: 2
    • Patio & porch: Covered, Front Porch
    • Exterior features: Private Yard
    • Pool features: None
    • Spa features: None
    • Fencing: Back Yard,Fenced,Privacy
    • Has view: Yes
    • View description: Neighborhood
    • Waterfront features: None
    • Body of water: None
    Lot
    • Size: 4,356 sqft
    • Features: Back Yard, Landscaped, Level
    Details
    • Additional structures: None
    • Parcel number: R6240 551
    • Other equipment: None
    • Horse amenities: None

    Construction

    Type & style
    • Home type: SingleFamily
    • Architectural style: Craftsman,Traditional
    • Property subtype: Single Family Residence, Residential
    Materials
    • Cement Siding
    • Foundation: Slab
    • Roof: Composition
    Condition
    • Resale
    • New construction: No
    • Year built: 2007

    Utilities & green energy

    • Electric: 110 Volts
    • Sewer: Public Sewer
    • Water: Public
    • Utilities for property: Cable Available, Electricity Available, Natural Gas Available, Sewer Available, Underground Utilities, Water Available
    Green energy
    • Energy efficient items: None
    • Energy generation: None

    Community & neighborhood

    Security
    • Security features: Carbon Monoxide Detector(s), Smoke Detector(s)
    Community
    • Community features: Homeowners Assoc, Other
    Location
    • Region: Duluth
    • Subdivision: Villages At Old Norcross

    HOA & financial

    HOA
    • Has HOA: Yes
    • HOA fee: $600 annually

    Other

    Other facts
    • Road surface type: Paved

    Price history

    DateEventPrice
    2/27/2026Sold$484,000-1.2%$216/sqft
    Source: FMLS GA #7705007 Report a problem
    2/4/2026Pending sale$490,000$218/sqft
    Source: FMLS GA #7705007 Report a problem
    1/21/2026Listed for sale$490,000+0.2%$218/sqft
    Source: FMLS GA #7705007 Report a problem
    1/10/2026Listing removed$489,000$218/sqft
    Source: GAMLS #10612098 Report a problem
    10/16/2025Price change$489,000-2%$218/sqft
    Source: GAMLS #10612098 Report a problem
    9/25/2025Listed for sale$499,000$222/sqft
    Source: FMLS GA #7655270 Report a problem
    9/25/2025Listing removed$499,000$222/sqft
    Source: FMLS GA #7551574 Report a problem
    9/24/2025Listed for sale$499,000$222/sqft
    Source: GAMLS #10516227 Report a problem
    8/21/2025Pending sale$499,000$222/sqft
    Source: GAMLS #10516227 Report a problem
    6/25/2025Price change$499,000-1.2%$222/sqft
    Source: GAMLS #10516227 Report a problem
    5/6/2025Listed for sale$505,000+19.8%$225/sqft
    Source: FMLS GA #7551574 Report a problem
    8/10/2021Sold$421,500+36%$188/sqft
    Source: FMLS GA #6912321 Report a problem
    10/26/2018Sold$310,000$138/sqft
    Source: Public Record Report a problem
    10/5/2018Pending sale$310,000$138/sqft
    Source: Coldwell Banker Residential Brokerage - Sandy Springs #6052279 Report a problem
    8/28/2018Price change$310,000-1.6%$138/sqft
    Source: Coldwell Banker Residential Brokerage - Sandy Springs #6052279 Report a problem
    8/2/2018Listed for sale$315,000+30.2%$140/sqft
    Source: COLDWELL BANKER RESIDENTIAL BROKERAGE #6052279 Report a problem
    6/16/2014Sold$242,000+3%$108/sqft
    Source: FMLS GA #5281796 Report a problem
    5/13/2014Pending sale$234,900$105/sqft
    Source: Keller Williams Realty Atlanta Partners #5281796 Report a problem
    4/26/2014Price change$234,900-5.5%$105/sqft
    Source: Keller Williams Realty Atlanta Partners #5281796 Report a problem
    2/18/2014Price change$248,700-0.1%$111/sqft
    Source: RE/MAX Center #7204697 Report a problem
    1/12/2014Listed for sale$249,000+8.3%$111/sqft
    Source: RE/MAX Center #7204697 Report a problem
    8/3/2011Listing removed$229,950$103/sqft
    Source: RE/MAX Center #2994116 Report a problem
    1/9/2011Listed for sale$229,950+4.5%$103/sqft
    Source: RE/MAX Center Suwanee #2994116 Report a problem
    11/3/2009Sold$220,000$98/sqft
    Source: Public Record Report a problem

    Public tax history

    YearProperty taxesTax assessment
    2025$5,450 -4.6%$181,480 -3.1%
    2024$5,712 +22.3%$187,240 +16.8%
    2023$4,670 -8.8%$160,360
    2022$5,121 +22.9%$160,360 +37.5%
    2021$4,168 -0.6%$116,640
    2020$4,194 +3.5%$116,640
    2019$4,052 $116,640 +6.9%
    2018$4,052 +12.5%$109,160 +5.7%
    2016$3,601 +4.2%$103,320 +8.7%
    2015$3,455 $95,080
    2014$3,455 +11.9%$95,080 +12.9%
    2013$3,088 $84,240
    2012-- $84,240 -12.3%
    2011-- $96,000
    2010-- $96,000
    2009-- $96,000
    2007-- --

    Find assessor info on the county website

    Neighborhood: 30096

    Nearby schools

    GreatSchools rating
    Schools provided by the listing agent
    • Elementary: Beaver Ridge
    • Middle: Summerour
    • High: Norcross

    Source: FMLS GA. This data may not be complete. We recommend contacting the local school district to confirm school assignments for this home.

    Get a cash offer in 3 minutes
    Find out how much your home could sell for in as little as 3 minutes with a no-obligation cash offer.
    Estimated market value
    $482,000
    Get a cash offer in 3 minutes
    Find out how much your home could sell for in as little as 3 minutes with a no-obligation cash offer.
    Estimated market value
    $482,000