Must see this gorgeous waterfron Bristol model home in sought after Maple Ridge. This spectacular layout includes 3 bedrooms + Den and 3 full baths. Home features tile and laminate flooring throughout, beautiful modern glass front door greets you as you enter the formal living an dining spaces. The 12ft ceilings open up the space giving your more light and feeling of openess. You find 2 bedrooms and 1 bathroom in the front of the home. In the middle is the office/den with a full bathroom before entering the main part of the home. Here you find the spacious kitchen with upgraded appliances and unique leather finish granite counters with white shaker style cabinets with crown moldings. The family room features a custom wall with a custoom full view impact window showcasing your amazin lake views from your screened in lanai with a picture window screen. Right off the family room is the master bedroom that features his and hers closets with full length mirror doors. Master bath feautres custom wallpaper with seperate tub and shower along with his and hers sinks. This home is tastefully decorated and shows like a model. This home is located within walking distance to the towncenter where you will find shopping, restaurants, professional offices, church and more. Located in the sought after and award winning master planned community of Ave Maria. Community features 2 dog parks, sports fields, pickleball, tennis, bocce ball, waterpark, community clubhouse with pool, 2 gyms and plenty of biking and walking paths. This home has it all.
Sold for $502,500
$502,500
5143 Monza CT, AVE MARIA, FL 34142
3beds
2,350sqft
Single Family Residence
Built in 2018
7,840 Square Feet Lot
$479,900 Zestimate®
$214/sqft
$2,949 Estimated rent
Home value
$479,900
$427,000 - $537,000
$2,949/mo
Zestimate® history
Owner options
List your home for rent
$2,949/mo
Rent Zestimate®
Find your next renter with Zillow Rental Manager. Plus, with online applications, you can quickly screen prospective tenants – for free.
$2,949/mo
Rent Zestimate®
Refinance and save
$5,693/mo
Est. payment
Refinancing to a lower rate could help reduce your monthly payments and save thousands over the life of the loan.
$5,693/mo
Est. payment
Explore your selling options
Work with a Zillow partner agent
Leverage their expertise and Zillow's premium Showcase listings to get your home seen by more buyers.
Get startedList with your own agent
Get your home in front of millions of buyers by listing it on Zillow.
Learn how to do itSell it yourself
Take full control of how buyers see your home on Zillow by listing For Sale by Owner (FSBO).
List your homeWhat's special
Lake viewsLeather finish granite countersCustom wallpaperScreened in lanaiSpacious kitchenTile and laminate flooringUpgraded appliances
Zillow last checked:
Listing updated:
Listed by:
Serf Sanchez, PA 305-244-7373,
The Keyes Company
Bought with:
Serf Sanchez, PA
The Keyes Company
Source: SWFLMLS,MLS#: 224101639 Originating MLS: Naples
Originating MLS: NaplesFacts & features
Interior
Bedrooms & bathrooms
- Bedrooms: 3
- Bathrooms: 3
- Full bathrooms: 3
Rooms
- Room types: Den - Study, Family Room, Screened Lanai/Porch
Dining room
- Features: Breakfast Bar, Eat-in Kitchen, Formal
Heating
- Central
Cooling
- Central Air
Appliances
- Included: Dishwasher, Disposal, Dryer, Microwave, Range, Refrigerator, Washer
- Laundry: Inside, Laundry Tub
Features
- Laundry Tub, Pantry, Smoke Detectors, Volume Ceiling, Den - Study, Family Room, Laundry in Residence, Screened Lanai/Porch
- Flooring: Laminate, Tile
- Doors: Impact Resistant Doors
- Windows: Impact Resistant Windows, Shutters
- Has fireplace: No
Interior area
- Total structure area: 2,688
- Total interior livable area: 2,350 sqft
Property
Parking
- Total spaces: 2
- Parking features: Attached
- Attached garage spaces: 2
Features
- Stories: 1
- Patio & porch: Screened Lanai/Porch
- Pool features: Community
- Has view: Yes
- View description: Lake
- Has water view: Yes
- Water view: Lake
- Waterfront features: Lake
- Frontage type: Lakefront
Lot
- Size: 7,840 Square Feet
- Features: Regular
Details
- Additional structures: Tennis Court(s)
- Parcel number: 56530013922
Construction
Type & style
- Home type: SingleFamily
- Architectural style: Ranch
- Property subtype: Single Family Residence
Materials
- Block, Stucco
- Foundation: Concrete Block
- Roof: Tile
Condition
- New construction: No
- Year built: 2018
Utilities & green energy
- Water: Central
Community & HOA
Community
- Features: Clubhouse, Pool, Dog Park, Fitness Center, Restaurant, Tennis Court(s), Non-Gated
- Security: Smoke Detector(s)
- Subdivision: MAPLE RIDGE
HOA
- Has HOA: No
- Amenities included: Basketball Court, Barbecue, Bike And Jog Path, Billiard Room, Business Center, Clubhouse, Pool, Dog Park, Fitness Center, Internet Access, Pickleball, Play Area, Restaurant, Shopping, Tennis Court(s), Underground Utility
- HOA fee: $2,560 annually
Location
- Region: Immokalee
Financial & listing details
- Price per square foot: $214/sqft
- Annual tax amount: $4,328
- Date on market: 12/14/2024
- Lease term: Buyer Finance/Cash,FHA,VA
- Contingency: Sale of Home
Price history
| Date | Event | Price |
|---|---|---|
| 3/31/2025 | Sold | $502,500-3.4%$214/sqft |
Source:  SWFLMLS #224101639 Report a problem SWFLMLS #224101639 Report a problem | ||
| 2/10/2025 | Contingent | $520,000$221/sqft |
Source:  The Keyes Company/Realtors #224101639 Report a problem The Keyes Company/Realtors #224101639 Report a problem | ||
| 2/10/2025 | Pending sale | $520,000$221/sqft |
Source: SWFLMLS #224101639 Report a problem | ||
| 12/14/2024 | Listed for sale | $520,000$221/sqft |
Source: SWFLMLS #224101639 Report a problem | ||
Public tax history
Tax history is unavailable.
Neighborhood: 34142
Nearby homes
- $502,5003 bd3 ba2.3k sqft5143 Monza Ct, Ave Maria, FL 34142Sold

- $403,6003 bd3 ba1.9k sqft5139 Monza Ct, Ave Maria, FL 34142Off Market
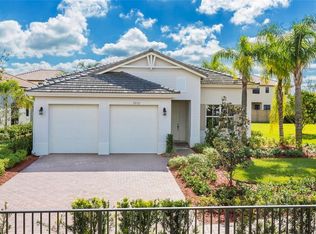
- $441,700-- bd-- ba2.3k sqft5147 Monza Ct, Immokalee, FL 34142Off Market
- $416,7003 bd3 ba2.1k sqft5135 Monza Ct, Immokalee, FL 34142Off Market
- $458,6003 bd3 ba2.8k sqft5151 Monza Ct, Immokalee, FL 34142Off Market
- $3,2003 bd3 ba2.9k sqft5151 Monza Ct #5151, Immokalee, FL 34142For Rent
- $2,9454 bd3 ba3.3k sqft5127 Monza Ct, Immokalee, FL 34142For Rent
- $463,200-- bd-- ba2.7k sqft5138 Monza Ct, Immokalee, FL 34142Off Market
Nearby schools
GreatSchools rating
- 7/10Estates Elementary SchoolGrades: PK-5Distance: 7.6 mi
- 8/10Corkscrew Middle SchoolGrades: 6-8Distance: 10.2 mi
- 6/10Palmetto Ridge High SchoolGrades: 9-12Distance: 9.5 mi


Get pre-qualified for a loan
At Zillow Home Loans, we can pre-qualify you in as little as 5 minutes with no impact to your credit score.An equal housing lender. NMLS #10287.
- Florida
- Collier County
- Ave Maria
- 34142
- 5143 Monza CT
Nearby cities
Nearby zip codes
Other Ave Maria Topics
