Skip main navigation
Active under contract
  • Price cut: $11K (6/2)
    $149,000

    5143 Pinecrest Dr SW, Covington, GA 30014

    2beds
    1,015sqft
    Single Family Residence, Residential
    Built in 1959
    10,454 Square Feet Lot
    $-- Zestimate®
    $147/sqft
    $-- HOA

    What's special

    Covered parkingUpdated appliancesNeutral paint tonesWelcoming curb appealAmple cabinetryLong drivewayWooded lot
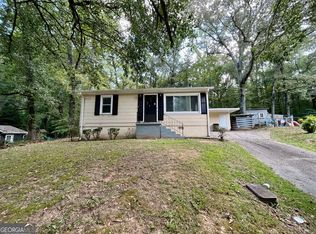
    Welcome to this inviting 2 bedroom, 1 bathroom ranch home nestled on a wooded lot in Eastside High School District. This home offers a welcoming curb appeal with a long driveway, covered parking, and mature trees providing shade and privacy. Inside, you’ll find neutral paint tones and a functional layout designed for comfortable everyday living. The spacious living room features abundant natural light and flows into a dedicated dining area, perfect for gatherings. The kitchen is equipped with granite countertops, ample cabinetry, and updated appliances, offering both style and functionality. A separate laundry room adds convenience and additional storage space. The primary bedroom includes easy access to a full bathroom, while the additional bedrooms are generously sized and versatile for guests, home office, or flex space. Step outside to enjoy a large backyard with patio space, ideal for entertaining, relaxing, or creating your own outdoor retreat. The wooded surroundings provide a peaceful setting while still being conveniently located. Located just minutes from shopping and dining in Downtown Covington, outdoor recreation at Charlie Elliott Wildlife Center, and easy access to I-20 for commuting to Atlanta.
    93 days
    |
    516
    |
    17
    |

    Zillow last checked:

    Listing updated:

    Listed by:

    Stacey Wyatt Group,

    EXP Realty, LLC. 888-959-9461,

    STACEY WYATT,

    EXP Realty, LLC.

    Source: FMLS GA,MLS#: 7733725MLS Logo

      Facts & features

      Interior

      Bedrooms & bathrooms
      • Bedrooms: 2
      • Bathrooms: 1
      • Full bathrooms: 1
      • Main level bathrooms: 1
      • Main level bedrooms: 2
      Rooms
      • Room types: Bedroom
      Primary bedroom
      • Features: Master on Main, Split Bedroom Plan
      • Level: Master on Main, Split Bedroom Plan
      Bedroom
      • Features: Master on Main, Split Bedroom Plan
      Primary bathroom
      • Features: Tub/Shower Combo
      Dining room
      • Features: Open Concept
      Kitchen
      • Features: Breakfast Bar, Cabinets Stain
      Heating
      • Central
      Cooling
      • Ceiling Fan(s), Central Air
      Appliances
      • Included: Dishwasher, Gas Range
      • Laundry: Main Level
      Features
      • Bookcases
      • Flooring: Carpet, Hardwood, Tile
      • Windows: Window Treatments
      • Basement: None
      • Has fireplace: No
      • Fireplace features: None
      • Common walls with other units/homes: No Common Walls
      Interior area
      • Total structure area: 1,015
      • Total interior livable area: 1,015 sqft
      • Finished area above ground: 1,015
      • Finished area below ground: 0

      Property

      Parking
      • Parking features: None
      Accessibility
      • Accessibility features: None
      Features
      • Levels: One
      • Stories: 1
      • Patio & porch: Deck, Patio
      • Exterior features: None
      • Pool features: None
      • Spa features: None
      • Fencing: None
      • Has view: Yes
      • View description: Other
      • Waterfront features: None
      • Body of water: None
      Lot
      • Size: 10,454 Square Feet
      • Features: Wooded
      Details
      • Additional structures: None
      • Parcel number: C017000070022000
      • Special conditions: Real Estate Owned
      • Other equipment: None
      • Horse amenities: None

      Construction

      Type & style
      • Home type: SingleFamily
      • Architectural style: Traditional
      • Property subtype: Single Family Residence, Residential
      Materials
      • Wood Siding
      • Foundation: Slab
      • Roof: Composition
      Condition
      • Resale
      • New construction: No
      • Year built: 1959

      Utilities & green energy

      • Electric: 110 Volts
      • Sewer: Public Sewer
      • Water: Public
      • Utilities for property: Electricity Available
      Green energy
      • Energy efficient items: None
      • Energy generation: None

      Community & HOA

      Community
      • Features: None
      • Security: Smoke Detector(s)
      • Subdivision: Ellis Circle
      HOA
      • Has HOA: No
      Location
      • Region: Covington

      Financial & listing details

      • Price per square foot: $147/sqft
      • Tax assessed value: $186,600
      • Annual tax amount: $2,275
      • Date on market: 4/7/2026
      • Cumulative days on market: 53 days
      • Electric utility on property: Yes
      • Road surface type: Concrete

        Foreclosure details

        Estimated market value

        Not available

        Estimated sales range

        Not available

        $1,393/mo

        Price history

        DateEventPrice
        6/2/2026Price change$149,000-6.9%$147/sqft
        Source: GAMLS #10776664 Report a problem
        4/7/2026Listed for sale$160,000-95%$158/sqft
        Source: FMLS GA #7733725 Report a problem
        11/15/2021Sold$3,182,900+19190.3%$3,136/sqft
        Source: Public Record Report a problem
        7/7/2015Sold$16,500-74.6%$16/sqft
        Source: Public Record Report a problem
        4/25/2002Sold$65,000+35.4%$64/sqft
        Source: Public Record Report a problem
        2/28/1995Sold$48,000+1.1%$47/sqft
        Source: Public Record Report a problem
        10/24/1994Sold$47,500$47/sqft
        Source: Public Record Report a problem

        Public tax history

        YearProperty taxesTax assessment
        2025$2,275 +42%$74,640 +38.6%
        2024$1,602 +17.8%$53,840 +19.5%
        2023$1,360 +3.2%$45,040 +17.7%
        2022$1,318 +41.3%$38,280 +49.1%
        2021$933 -10.6%$25,680
        2020$1,043 -1.1%$25,680
        2019$1,055 +19.8%$25,680 +19.8%
        2018$881 +22.4%$21,440 +22.4%
        2017$720 0%$17,520 +4.8%
        2016$720 $16,720 +0.5%
        2015$720 +5.2%$16,640
        2014$685 $16,640
        2013-- $16,640 -17.8%
        2012-- $20,240
        2011-- $20,240 -17.3%
        2010-- $24,480 -8.8%
        2009-- $26,840 -59.9%
        2008$622 $66,900
        2007$622 +13.6%$66,900 +8.3%
        2006$547 -3.6%$61,800
        2005$568 +6.8%$61,800 +0.8%
        2004$532 +14.9%$61,300 +3.9%
        2003$463 +10%$59,000 +20.2%
        2001$421 -12.7%$49,100
        2000$482 $49,100

        Find assessor info on the county website

        Monthly payment

        Estimated monthly payment$1,822
        All calculations are estimates and provided by Zillow, Inc. for informational purposes only. Actual amounts may vary.
        HOA fees may include property taxes on listings classified as Co-Ops. Contact the listing agent and/or owner for fee details.
        Mortgage interest rates are dependent on a number of factors, including credit score, down payment, and repayment length. Interest rate data provided by Zillow Group Marketplace, Inc. as of 1/1/1970 from various mortgage lenders with which we have lead or other similar arrangements; the Estimated Payment is an average of those rates.
        See how much you could borrow to make a competitive offer.

        Climate risks

        Neighborhood: 30014

        Getting around

        23 / 100
        Car-Dependent
        22 / 100
        Somewhat Bikeable

        Nearby schools

        GreatSchools rating
        Schools provided by the listing agent
        • Elementary: Middle Ridge
        • Middle: Cousins
        • High: Eastside

        Source: FMLS GA. This data may not be complete. We recommend contacting the local school district to confirm school assignments for this home.

        A local agent can set up tours, give advice and negotiate with sellers.

        Browse local experts

        Similar homes

        Skip to the end of the carouselSkip to the beginning of the carousel