Skip main navigation
Closed
  • $340,000

    5143 S Newcastle Ave, Chicago, IL 60638

    3beds
    1,022sqft
    Single Family Residence
    Built in 1959
    3,125 Square Feet Lot
    $385,300 Zestimate®
    $333/sqft
    $2,524 Estimated rent

    Home value

    $385,300

    $366,000 - $405,000

    $2,524/mo

    Zestimate® history
    Loading
    Loading...

    Owner options

    List your home for rent

    $2,524/mo

    Rent Zestimate®

    Find your next renter with Zillow Rental Manager. Plus, with online applications, you can quickly screen prospective tenants – for free.

    Learn more

    $2,524/mo

    Rent Zestimate®

    Refinance and save

    $2,400/mo

    Est. payment

    Refinancing to a lower rate could help reduce your monthly payments and save thousands over the life of the loan.

    See today's rates

    $2,400/mo

    Est. payment

    Explore your selling options

    Work with a Zillow partner agent

    Leverage their expertise and Zillow's premium Showcase listings to get your home seen by more buyers.

    Get started

    List with your own agent

    Get your home in front of millions of buyers by listing it on Zillow.

    Learn how to do it

    Sell it yourself

    Take full control of how buyers see your home on Zillow by listing For Sale by Owner (FSBO).

    List your home

    What's special

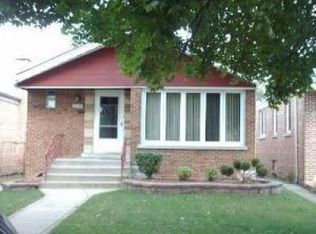
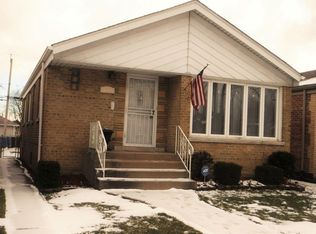
    Welcome to this remodeled brick ranch in beautiful Garfield Ridge. This open concept home features a fully updated kitchen and dining room with vaulted ceilings, 42" cabinets topped with granite countertops and all stainless-steel appliances. The main floor has beautiful hardwood floors, recessed lighting. Both bathrooms have been renovated, the main bath features a whirlpool tub, and separate shower. The finished basement features spacious family room with wet bar, 3rd bedroom, den with French doors, full bath, and laundry room. Great location, convenient to schools, transportation, shopping.

    Zillow last checked:

    Listing updated:

    Listing courtesy of:

    Chris Ingraffia 630-258-2700,

    RE/MAX Action

    Bought with:

    Robert F Alvarado

    Realty of Chicago LLC

    Source: MRED as distributed by MLS GRID,MLS#: 12056064MLS Logo

    Facts & features

    Interior

    Bedrooms & bathrooms
    • Bedrooms: 3
    • Bathrooms: 2
    • Full bathrooms: 2
    Primary bedroom
    • Features: Flooring (Hardwood), Window Treatments (Blinds)
    • Level: Main
    • Area: 143 Square Feet
    • Dimensions: 13X11
    Bedroom 2
    • Features: Flooring (Hardwood), Window Treatments (Blinds)
    • Level: Main
    • Area: 132 Square Feet
    • Dimensions: 12X11
    Bedroom 3
    • Features: Flooring (Ceramic Tile)
    • Level: Basement
    • Area: 132 Square Feet
    • Dimensions: 12X11
    Dining room
    • Features: Flooring (Hardwood), Window Treatments (Blinds)
    • Level: Main
    • Area: 99 Square Feet
    • Dimensions: 11X9
    Family room
    • Features: Flooring (Ceramic Tile)
    • Level: Basement
    • Area: 360 Square Feet
    • Dimensions: 24X15
    Kitchen
    • Features: Kitchen (Eating Area-Breakfast Bar), Flooring (Hardwood), Window Treatments (Blinds)
    • Level: Main
    • Area: 187 Square Feet
    • Dimensions: 17X11
    Laundry
    • Features: Flooring (Ceramic Tile)
    • Level: Basement
    • Area: 60 Square Feet
    • Dimensions: 12X5
    Living room
    • Features: Flooring (Hardwood), Window Treatments (Blinds)
    • Level: Main
    • Area: 198 Square Feet
    • Dimensions: 18X11
    Office
    • Features: Flooring (Ceramic Tile)
    • Level: Basement
    • Area: 100 Square Feet
    • Dimensions: 10X10
    Heating
    • Natural Gas, Forced Air
    Cooling
    • Central Air
    Appliances
    • Included: Range, Microwave, Dishwasher, Refrigerator, Stainless Steel Appliance(s)
    • Laundry: Gas Dryer Hookup
    Features
    • Cathedral Ceiling(s), Wet Bar, 1st Floor Bedroom, 1st Floor Full Bath, Beamed Ceilings, Open Floorplan, Granite Counters
    • Flooring: Hardwood
    • Basement: Finished,Full
    • Attic: Unfinished
    Interior area
    • Total structure area: 2,044
    • Total interior livable area: 1,022 sqft
    • Finished area below ground: 1,022

    Property

    Parking
    • Total spaces: 2
    • Parking features: Off Alley, Garage Door Opener, On Site, Garage Owned, Detached, Garage
    • Garage spaces: 2
    • Has uncovered spaces: Yes
    Accessibility
    • Accessibility features: No Disability Access
    Features
    • Stories: 1
    • Patio & porch: Deck, Patio
    Lot
    • Size: 3,125 sqft
    • Dimensions: 25 X 125
    Details
    • Parcel number: 19073060580000
    • Special conditions: None

    Construction

    Type & style
    • Home type: SingleFamily
    • Architectural style: Ranch
    • Property subtype: Single Family Residence
    Materials
    • Brick
    • Foundation: Concrete Perimeter
    • Roof: Asphalt
    Condition
    • New construction: No
    • Year built: 1959
    • Major remodel year: 2012

    Utilities & green energy

    • Electric: Circuit Breakers, 100 Amp Service
    • Sewer: Public Sewer, Storm Sewer
    • Water: Lake Michigan, Public

    Community & neighborhood

    Security
    • Security features: Carbon Monoxide Detector(s)
    Community
    • Community features: Park, Curbs, Sidewalks, Street Lights, Street Paved
    Location
    • Region: Chicago

    HOA & financial

    HOA
    • Services included: None

    Other

    Other facts
    • Listing terms: Cash
    • Ownership: Fee Simple

    Price history

    DateEventPrice
    8/28/2024Listing removed$3,400$3/sqft
    Source: Zillow Rentals Report a problem
    8/4/2024Listed for rent$3,400$3/sqft
    Source: Zillow Rentals Report a problem
    7/26/2024Sold$340,000-2.9%$333/sqft
    Source: MRED as distributed by MLS GRID #12056064 Report a problem
    7/2/2024Contingent$350,000$342/sqft
    Source: MRED as distributed by MLS GRID #12056064 Report a problem
    6/28/2024Listed for sale$350,000-2.8%$342/sqft
    Source: MRED as distributed by MLS GRID #12056064 Report a problem
    6/14/2024Contingent$360,000$352/sqft
    Source: MRED as distributed by MLS GRID #12056064 Report a problem
    6/7/2024Price change$360,000-2.7%$352/sqft
    Source: MRED as distributed by MLS GRID #12056064 Report a problem
    5/24/2024Price change$370,000-1.3%$362/sqft
    Source: MRED as distributed by MLS GRID #12056064 Report a problem
    5/15/2024Listed for sale$375,000$367/sqft
    Source: MRED as distributed by MLS GRID #12056064 Report a problem
    5/15/2024Listing removed--
    Source: MRED as distributed by MLS GRID #12007772 Report a problem
    5/3/2024Listed for sale$375,000$367/sqft
    Source: MRED as distributed by MLS GRID #12007772 Report a problem
    4/29/2024Contingent$375,000$367/sqft
    Source: MRED as distributed by MLS GRID #12007772 Report a problem
    4/16/2024Price change$375,000-1.3%$367/sqft
    Source: MRED as distributed by MLS GRID #12007772 Report a problem
    4/5/2024Listed for sale$380,000$372/sqft
    Source: MRED as distributed by MLS GRID #12007772 Report a problem
    4/4/2024Contingent$380,000$372/sqft
    Source: MRED as distributed by MLS GRID #12007772 Report a problem
    3/26/2024Listed for sale$380,000+52.6%$372/sqft
    Source: MRED as distributed by MLS GRID #12007772 Report a problem
    6/1/2012Sold$249,000+151.5%$244/sqft
    Source: MRED as distributed by MLS GRID #08026628 Report a problem
    9/21/2011Sold$99,000$97/sqft
    Source: Public Record Report a problem

    Public tax history

    YearProperty taxesTax assessment
    2024-- $25,000 +8.7%
    2023$4,879 +2.6%$22,999
    2022$4,757 +2.9%$22,999
    2021$4,625 -4.6%$22,999 +6.3%
    2020$4,850 -0.2%$21,631 -10%
    2019$4,860 +1.7%$24,035
    2018$4,778 -10.3%$24,035 -2.3%
    2017$5,330 +7.5%$24,596
    2016$4,959 +9.2%$24,596
    2015$4,540 +63.7%$24,596 +65.9%
    2014$2,773 +2%$14,828
    2013$2,719 +1.3%$14,828
    2012$2,682 -10%$14,828 -33.5%
    2011$2,980 +4.1%$22,305
    2010$2,861 +11.2%$22,305
    2009$2,573 +1%$22,305 -8.4%
    2008$2,548 +17.1%$24,343
    2007$2,177 +5.4%$24,343
    2006$2,065 -4.4%$24,343 +42.6%
    2005$2,159 +1%$17,075
    2004$2,138 +4.4%$17,075
    2003$2,048 -5.4%$17,075 +24.1%
    2002$2,165 +5.4%$13,757
    2001$2,053 -19.8%$13,757
    2000$2,561 -0.7%$13,757 +4.3%
    1999$2,578 $13,191

    Find assessor info on the county website

    Neighborhood: Garfield Ridge

    Nearby schools

    GreatSchools rating
    Schools provided by the listing agent
    • District: 299

    Source: MRED as distributed by MLS GRID. This data may not be complete. We recommend contacting the local school district to confirm school assignments for this home.

    Get pre-qualified for a loan
    At Zillow Home Loans, we can pre-qualify you in as little as 5 minutes with no impact to your credit score.

    An equal housing lender. NMLS #10287.