Skip main navigation
Off market
  • $536,900

    5143 Tabor St, Wheat Ridge, CO 80033

    3beds
    0baths
    2,395Square Feet
    VacantLand
    Built in 2021
    2,395 Square Feet Lot
    $536,900 Zestimate®
    $295/sqft
    $3,147 Estimated rent

    Home value

    $536,900

    $510,000 - $564,000

    $3,147/mo

    Zestimate® history
    Loading
    Loading...

    Owner options

    List your home for rent

    $3,147/mo

    Rent Zestimate®

    Find your next renter with Zillow Rental Manager. Plus, with online applications, you can quickly screen prospective tenants – for free.

    Learn more

    $3,147/mo

    Rent Zestimate®

    Refinance and save

    $3,195/mo

    Est. payment

    Refinancing to a lower rate could help reduce your monthly payments and save thousands over the life of the loan.

    See today's rates

    $3,195/mo

    Est. payment

    Explore your selling options

    Work with a Zillow partner agent

    Leverage their expertise and Zillow's premium Showcase listings to get your home seen by more buyers.

    Get started

    List with your own agent

    Get your home in front of millions of buyers by listing it on Zillow.

    Learn how to do it

    Sell it yourself

    Take full control of how buyers see your home on Zillow by listing For Sale by Owner (FSBO).

    List your home

    What's special

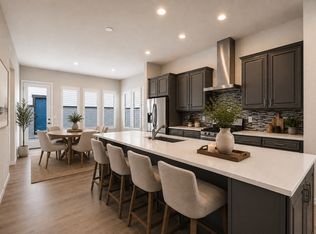
    Access and convenience at your doorstep! Located across from Ward Station, grab the next train and you're minutes from Olde Town Arvada and just a fews stops to Union Station in Denver! Floorplans range in size from approximately 1,818 to 1,828 square feet. 3 bedrooms with 2.5 baths, detached 2-car garage with courtyard for private outdoor space.

    This property is not currently displayed as for sale or rent on Zillow. This may be different from what's on other websites or public sources.
    Facts & features

    Interior

    Bedrooms & bathrooms
    • Bedrooms: 3
    • Bathrooms: 0
    Heating
    • Forced air
    Cooling
    • Central
    Appliances
    • Laundry: In Unit
    Features
    • Kitchen Island, Pantry, Walk-In Closet(s), Granite Counters, Entrance Foyer, Open Floorplan, Master Suite, Smoke Free
    • Windows: Double Pane Windows
    • Basement: Crawl Space
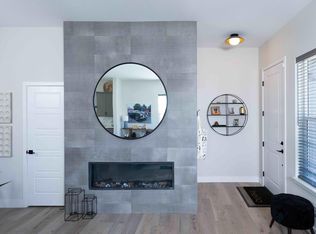
    • Fireplace features: Great Room
    • Common walls with other units/homes: End Unit
    Interior area
    • Total interior livable area: 1,818 sqft

    Property

    Parking
    • Parking features: Garage - Detached
    Features
    • Entry location: Ground
    • Patio & porch: Patio, Front Porch
    Lot
    • Size: 2,395 Square Feet
    Details
    • Parcel number: 3917411064
    • Zoning description: PUD

    Utilities & green energy

    • Sewer: Public Sewer
    • Water: Public

    Community & HOA

    Community
    • Security: Smoke Detector(s), Carbon Monoxide Detector(s)
    Location
    • Region: Wheat Ridge

    Financial & listing details

    • Price per square foot: $295/sqft
    • Tax assessed value: $594,969
    • Annual tax amount: $6,010
    • Road surface type: Alley Paved

    Price history

    Price history is unavailable.

    Public tax history

    YearProperty taxesTax assessment
    2025$6,010 +0.7%$37,186 +19.7%
    2024$5,968 +8.2%$31,077 -10.6%
    2023$5,518 +67.9%$34,762 +13.6%
    2022$3,286 +103.3%$30,602 +65%
    2021$1,617 $18,547 +155.8%
    2020$1,617 +34.6%$7,250
    2019$1,202 $7,250
    Find assessor info on the county website

    Neighborhood: 80033

    Nearby schools

    GreatSchools rating