Welcome to 5144 Buchanan Street, a completely remodeled and thoughtfully reimagined home in the heart of Highland Park, offering the perfect blend of modern luxury, stylish design, and an unbeatable location. This turnkey residence features 2 spacious bedrooms, 2 full bathrooms, and 1,369 square feet of beautifully upgraded living space, plus a detached bonus office/workstation in the backyard—ideal for today’s work-from-home lifestyle.
Situated on a generous 4,795 square foot lot, the property is located just two blocks south of York Boulevard, placing you within easy walking distance of Highland Park’s trendiest restaurants, vibrant coffee shops, boutique shopping, and neighborhood parks.
Step inside to discover a bright open-concept floor plan with high ceilings throughout, creating an airy and spacious feel while seamlessly connecting the living, dining, and kitchen areas—perfect for both everyday living and entertaining. The interior showcases brand-new wide-plank waterproof laminate flooring, fresh paint throughout, recessed lighting, and abundant natural light. A sleek electric fireplace anchors the living room, adding warmth and a contemporary focal point.
The fully renovated kitchen is designed to impress, featuring new high-end appliances including a refrigerator, gas range, oven, and dishwasher, along with quartz countertops, custom cabinetry, and a spacious breakfast bar/island that makes the space both functional and inviting.
The primary suite offers a relaxing retreat with a custom walk-in closet and a beautifully appointed bathroom featuring an oversized soaking tub and shower combination.
Large sliding glass doors off the living room open to a private backyard oasis, complete with a custom wraparound wood deck, eco-friendly landscaping, and tasteful outdoor lighting—perfect for entertaining or unwinding outdoors. The detached office/workstation provides a versatile bonus space ideal for remote work, a creative studio, or gym.
Additional highlights include an automatic front gate and a long multi-car driveway providing secure off-street parking.
This completely remodeled Highland Park gem combines modern upgrades, indoor-outdoor living, and a prime location in one of Los Angeles’ most sought-after neighborhoods.
Sold for $1,161,250
Zillow last checked:
Listing updated:
Bought with:
Angela Carrasco, DRE #02065134
Compass
Source: CRMLS,MLS#: GD26051179 Originating MLS: California Regional MLS
Originating MLS: California Regional MLSPrice history
| Date | Event | Price |
|---|---|---|
| 7/6/2026 | Sold | $1,161,250-2.8%$848/sqft |
Source:  CRMLS #GD26051179 Report a problem CRMLS #GD26051179 Report a problem | ||
| 4/30/2026 | Pending sale | $1,195,000$873/sqft |
Source: CRMLS #GD26051179 Report a problem | ||
| 4/6/2026 | Contingent | $1,195,000$873/sqft |
Source: CRMLS #GD26051179 Report a problem | ||
| 3/25/2026 | Price change | $1,195,000-7.7%$873/sqft |
Source: CRMLS #GD26051179 Report a problem | ||
| 3/10/2026 | Listed for sale | $1,295,000+47.2%$946/sqft |
Source: CRMLS #GD26051179 Report a problem | ||
| 12/27/2024 | Sold | $879,500$642/sqft |
Source: Public Record Report a problem | ||
Nearby homes
- $1,194,3003 bd2 ba1.6k sqft5148 Buchanan St, Los Angeles, CA 90042Off Market
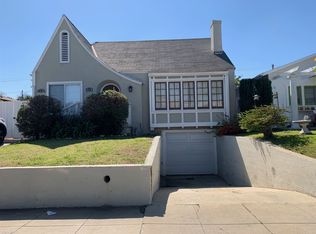
- $1,011,800-- bd-- ba1.5k sqft5140 Buchanan St, Los Angeles, CA 90042Off Market
- $889,1002 bd1 ba750 sqft5150 Buchanan St, Los Angeles, CA 90042Off Market

- $816,9002 bd1 ba880 sqft5152 Buchanan St, Los Angeles, CA 90042Off Market
Get a cash offer in 3 minutes
Find out how much your home could sell for in as little as 3 minutes with a no-obligation cash offer.
Estimated market value
$1,150,600
