Skip main navigation
Off market
  • $287,200

    5144 Cheltenham Blvd, Lyndhurst, OH 44124

    3beds
    1,674sqft
    SingleFamily
    Built in 1952
    8,751 Square Feet Lot
    $287,200 Zestimate®
    $172/sqft
    $2,208 Estimated rent

    Home value

    $287,200

    $273,000 - $302,000

    $2,208/mo

    Zestimate® history
    Loading
    Loading...

    Owner options

    List your home for rent

    $2,208/mo

    Rent Zestimate®

    Find your next renter with Zillow Rental Manager. Plus, with online applications, you can quickly screen prospective tenants – for free.

    Learn more

    $2,208/mo

    Rent Zestimate®

    Refinance and save

    $2,039/mo

    Est. payment

    Refinancing to a lower rate could help reduce your monthly payments and save thousands over the life of the loan.

    See today's rates

    $2,039/mo

    Est. payment

    Explore your selling options

    Work with a Zillow partner agent

    Leverage their expertise and Zillow's premium Showcase listings to get your home seen by more buyers.

    Get started

    List with your own agent

    Get your home in front of millions of buyers by listing it on Zillow.

    Learn how to do it

    Sell it yourself

    Take full control of how buyers see your home on Zillow by listing For Sale by Owner (FSBO).

    List your home

    What's special

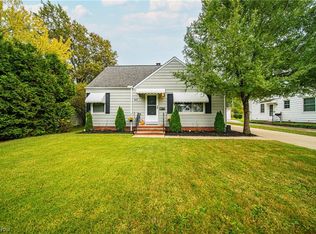
    Check out the CURB APPEAL! Introducing this stylish, MOVE-IN READY cape cod w/ 3 bedrooms, loft, 2 full baths, finished bsmt & 2 car attached garage w/ additional storage. Updated throughout & perfect for entertaining, the eat-in kitchen features all ss appliances, granite countertops, stone backsplash & floors, cherry cabinets & under cabinet kitchen lighting. The formal dining room has a sliding glass door leading to a covered nature stone patio w/ surrounding pavers. The family room boasts a cozy woodburning fireplace & large bayed picture window. Both baths have gorgeous stone floors & the master suite spans the entire 2nd floor, complete w/ master bath, charming dormers, sitting room, oversized closet & office loft w/ view overlooking the beautifully manicured, well landscaped yard. The partially finished bsmt featuring glassblock windows is perfect for a playroom, exercise room, man cave OR ALL 3, & a separate lower level office w/ bamboo floors makes working from home a breeze. Tons of storage space awaits in the tidy unfinished portion of the bsmt which also hosts the laundry room. Minutes to Beachwood Mall, Legacy Village, the new Pinecrest & tons of other great dining & shopping options & within close proximity to highways, this is the home you've been waiting for in the picturesque neighborhood you'll love! Included for peace of mind is a 1-year home warranty through America's Preferred & all appliances. Schedule your showing today- this home will go quickly!

    This property is off market, which means it's not currently listed for sale or rent on Zillow. This may be different from what's available on other websites or public sources.

    Facts & features

    Interior

    Bedrooms & bathrooms
    • Bedrooms: 3
    • Bathrooms: 2
    • Full bathrooms: 2
    Heating
    • Forced air, Gas
    Cooling
    • Central
    Appliances
    • Included: Dishwasher, Dryer, Garbage disposal, Microwave, Range / Oven
    Features
    • Basement: Finished
    • Has fireplace: Yes
    Interior area
    • Total interior livable area: 1,674 sqft

    Property

    Parking
    • Total spaces: 2
    • Parking features: Garage - Attached
    Features
    • Exterior features: Vinyl
    Lot
    • Size: 8,751 Square Feet
    Details
    • Parcel number: 71315080

    Construction

    Type & style
    • Home type: SingleFamily
    Materials
    • Roof: Asphalt
    Condition
    • Year built: 1952

    Community & HOA

    Location
    • Region: Lyndhurst

    Financial & listing details

    • Price per square foot: $172/sqft
    • Tax assessed value: $223,300
    • Annual tax amount: $5,873

    Price history

    DateEventPrice
    10/4/2018Sold$205,000+5.2%$122/sqft
    Source: MLS Now #4027455 Report a problem
    9/19/2018Pending sale$194,900$116/sqft
    Source: Keller Williams Realty Greater Cleveland Northeast #4027455 Report a problem
    8/29/2018Listed for sale$194,900+8.3%$116/sqft
    Source: Keller Williams Grt Cleve NE #4027455 Report a problem
    4/9/2010Sold$180,000+110.2%$108/sqft
    Source: Public Record Report a problem
    7/2/2009Sold$85,635-8.9%$51/sqft
    Source: Public Record Report a problem
    10/18/1993Sold$94,000$56/sqft
    Source: MLS Now #641921 Report a problem

    Public tax history

    YearProperty taxesTax assessment
    2025$5,873 +11.7%$78,160
    2024$5,257 +20.9%$78,160 +49.7%
    2023$4,348 +0.6%$52,220
    2022$4,322 +0.9%$52,220
    2021$4,283 +7%$52,220 +22%
    2020$4,005 +8.2%$42,810 +0%
    2019$3,702 -15.6%$42,800 0%
    2018$4,386 +16.8%$42,810 +8.6%
    2017$3,756 +0.8%$39,410
    2016$3,726 $39,410
    2015$3,726 -1.2%$39,410 -2%
    2014$3,773 +1.4%$40,220
    2013$3,719 +2.5%$40,220
    2012$3,630 -0.7%$40,220 -12.6%
    2011$3,656 +0%$46,030
    2010$3,656 +879.3%$46,030
    2009$373 -90.5%$46,030 -9%
    2008$3,923 +14.3%$50,580
    2007$3,431 +0.6%$50,580
    2006$3,411 $50,580 +10.5%
    2005-- $45,780
    2004$2,974 +6%$45,780
    2003$2,806 +5.8%$45,780 +10.5%
    2002$2,652 -46.2%$41,440
    2001$4,927 +7.1%$41,440
    2000$4,600 $41,440
    Find assessor info on the county website

    Neighborhood: 44124

    Nearby schools

    GreatSchools rating
    Schools provided by the listing agent
    • District: South Euclid-Lyndhurst

    Source: The MLS. This data may not be complete. We recommend contacting the local school district to confirm school assignments for this home.

    Get a cash offer in 3 minutes
    Find out how much your home could sell for in as little as 3 minutes with a no-obligation cash offer.
    Estimated market value
    $287,200
    Get a cash offer in 3 minutes
    Find out how much your home could sell for in as little as 3 minutes with a no-obligation cash offer.
    Estimated market value
    $287,200