Skip main navigation
Sold for $310,000
  • $310,000

    5144 Cider Press Rd N, Schnecksville, PA 18078

    3beds
    2,200sqft
    Single Family Residence
    Built in 1969
    1.34 Acres Lot
    $317,800 Zestimate®
    $141/sqft
    $2,106 Estimated rent

    Home value

    $317,800

    $286,000 - $353,000

    $2,106/mo

    Zestimate® history
    Loading
    Loading...

    Owner options

    List your home for rent

    $2,106/mo

    Rent Zestimate®

    Find your next renter with Zillow Rental Manager. Plus, with online applications, you can quickly screen prospective tenants – for free.

    Learn more

    $2,106/mo

    Rent Zestimate®

    Refinance and save

    $1,986/mo

    Est. payment

    Refinancing to a lower rate could help reduce your monthly payments and save thousands over the life of the loan.

    See today's rates

    $1,986/mo

    Est. payment

    Explore your selling options

    Work with a Zillow partner agent

    Leverage their expertise and Zillow's premium Showcase listings to get your home seen by more buyers.

    Get started

    List with your own agent

    Get your home in front of millions of buyers by listing it on Zillow.

    Learn how to do it

    Sell it yourself

    Take full control of how buyers see your home on Zillow by listing For Sale by Owner (FSBO).

    List your home

    What's special

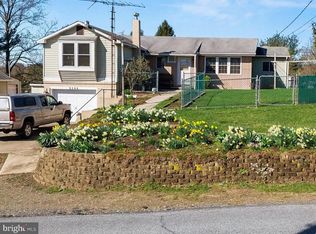
    Great sized home! Large eat-in kitchen. 1st floor laundry room with 1/4 bath. Step down to your 4 season room with lots of natural light. Primary bedroom and 4 season room offer additional heat sources. Plenty of room in this fenced yard. 1.34 acre extends beyond fence and 2 rear sheds to a lower level meadow area. 2 car piggyback built in garage plus a 2 car detached garage with additional storage area. 3 wall AC's remain. Owner believes hardwood floors are underneath in the Living room, eating area of kitchen, hallway and 2 bedrooms. Take a look and be sure to go beyond the rear fence and down to the lovely meadow area which is part of this property!

    Zillow last checked:

    Listing updated:

    Listed by:

    Barb Hodick 610-390-1313,

    BHHS Fox & Roach Macungie

    Bought with:

    Jeremy R. Soos, RS350150

    Redfin Corporation

    Source: GLVR,MLS#: 760335MLS LogoOriginating MLS: Lehigh Valley MLS

    Facts & features

    Interior

    Bedrooms & bathrooms
    • Bedrooms: 3
    • Bathrooms: 1
    • Full bathrooms: 1
    Primary bedroom
    • Level: First
    • Dimensions: 24.00 x 13.00
    Bedroom
    • Level: First
    • Dimensions: 21.00 x 11.00
    Bedroom
    • Level: First
    • Dimensions: 12.00 x 11.00
    Family room
    • Description: was used as a 3rd bedroom
    • Level: Basement
    • Dimensions: 23.00 x 16.00
    Foyer
    • Level: First
    • Dimensions: 13.00 x 4.00
    Foyer
    • Level: First
    • Dimensions: 11.00 x 5.00
    Other
    • Level: First
    • Dimensions: 10.00 x 7.00
    Kitchen
    • Level: First
    • Dimensions: 20.00 x 10.00
    Laundry
    • Level: First
    • Dimensions: 10.00 x 10.00
    Living room
    • Level: First
    • Dimensions: 14.00 x 12.00
    Other
    • Description: toilet room only
    • Level: First
    • Dimensions: 4.00 x 4.00
    Sunroom
    • Description: sunken
    • Level: First
    • Dimensions: 19.00 x 15.00
    Heating
    • Baseboard, Electric, Kerosene, Oil
    Cooling
    • Wall Unit(s)
    Appliances
    • Included: Built-In Oven, Electric Water Heater
    • Laundry: Main Level
    Features
    • Entrance Foyer, Eat-in Kitchen, Mud Room, Family Room Main Level, Utility Room
    • Flooring: Carpet, Hardwood, Linoleum, Vinyl
    • Basement: Exterior Entry,Full,Partial
    Interior area
    • Total interior livable area: 2,200 sqft
    • Finished area above ground: 1,824
    • Finished area below ground: 376

    Property

    Parking
    • Total spaces: 4
    • Parking features: Attached, Built In, Driveway, Detached, Garage, Off Street
    • Attached garage spaces: 4
    • Has uncovered spaces: Yes
    Features
    • Levels: One
    • Stories: 1
    • Patio & porch: Porch
    • Exterior features: Fence, Porch
    • Fencing: Yard Fenced
    Lot
    • Size: 1.34 Acres
    • Dimensions: 1.34 acres
    Details
    • Additional structures: Workshop
    • Parcel number: 556050433083 001
    • Zoning: Ar
    • Special conditions: None

    Construction

    Type & style
    • Home type: SingleFamily
    • Architectural style: Ranch
    • Property subtype: Single Family Residence
    Materials
    • Vinyl Siding
    • Roof: Asphalt,Fiberglass
    Condition
    • Year built: 1969

    Utilities & green energy

    • Sewer: Septic Tank
    • Water: Well
    • Utilities for property: Cable Available

    Community & neighborhood

    Location
    • Region: Schnecksville
    • Subdivision: Not in Development

    Other

    Other facts
    • Listing terms: Cash,Conventional
    • Ownership type: Fee Simple
    • Road surface type: Paved

    Price history

    DateEventPrice
    10/10/2025Sold$310,000-3.1%$141/sqft
    Source: GLVR #760335 Report a problem
    8/31/2025Pending sale$319,900$145/sqft
    Source: GLVR #760335 Report a problem
    8/18/2025Price change$319,900-5.9%$145/sqft
    Source: GLVR #760335 Report a problem
    7/29/2025Price change$339,900-7.9%$155/sqft
    Source: GLVR #760335 Report a problem
    7/9/2025Listed for sale$368,900$168/sqft
    Source: GLVR #760335 Report a problem

    Public tax history

    Tax history is unavailable.

    Neighborhood: 18078

    Nearby schools

    GreatSchools rating
    Schools provided by the listing agent
    • District: Parkland

    Source: GLVR. This data may not be complete. We recommend contacting the local school district to confirm school assignments for this home.

    Get a cash offer in 3 minutes
    Find out how much your home could sell for in as little as 3 minutes with a no-obligation cash offer.
    Estimated market value
    $317,800
    Get a cash offer in 3 minutes
    Find out how much your home could sell for in as little as 3 minutes with a no-obligation cash offer.
    Estimated market value
    $317,800