Skip main navigation
Off market
  • $633,300

    5144 Endymion Ln, Columbia, MD 21044

    4beds
    2,788sqft
    SingleFamily
    Built in 1970
    8,929 Square Feet Lot
    $633,300 Zestimate®
    $227/sqft
    $3,760 Estimated rent

    Home value

    $633,300

    $602,000 - $665,000

    $3,760/mo

    Zestimate® history
    Loading
    Loading...

    Owner options

    List your home for rent

    $3,760/mo

    Rent Zestimate®

    Find your next renter with Zillow Rental Manager. Plus, with online applications, you can quickly screen prospective tenants – for free.

    Learn more

    $3,760/mo

    Rent Zestimate®

    Refinance and save

    $4,042/mo

    Est. payment

    Refinancing to a lower rate could help reduce your monthly payments and save thousands over the life of the loan.

    See today's rates

    $4,042/mo

    Est. payment

    Explore your selling options

    Work with a Zillow partner agent

    Leverage their expertise and Zillow's premium Showcase listings to get your home seen by more buyers.

    Get started

    List with your own agent

    Get your home in front of millions of buyers by listing it on Zillow.

    Learn how to do it

    Sell it yourself

    Take full control of how buyers see your home on Zillow by listing For Sale by Owner (FSBO).

    List your home

    What's special

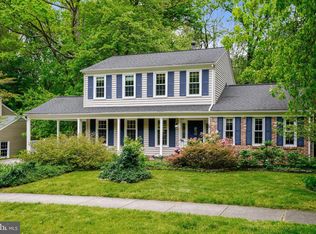
    Gorgeous and Spacious Contemporary Single Family Home with 4 bedrooms, 2 full baths and 2 powder rooms located in quiet Cul-De-Sac at Longfellow community. The main level is filled with natural sunlight through massive windows, features gleaming Hardwood Floors in the living room and formal dining room, kitchen with upgraded cabinets, Granite counter tops, breakfast bar with pendant lights , separate breakfast room with sliding glass door to the deck overlooking fenced backyard and patio for your family BBQ and entertaining. Upper level has master suite with updated private master bathroom, 3 spacious bedrooms with large windows overlooking treed back yard and a shared large full bath. The walk out lower level is finished with exercise room, powder room, workshop area and storage area. Located minutes to Columbia Mall, Parks, Pool, dining . Easy access to Rt-108, 29, 32 , 100 and close proximity to Fort Meade and BWI.

    This property is off market, which means it's not currently listed for sale or rent on Zillow. This may be different from what's available on other websites or public sources.

    Facts & features

    Interior

    Bedrooms & bathrooms
    • Bedrooms: 4
    • Bathrooms: 4
    • Full bathrooms: 2
    • 1/2 bathrooms: 2
    Heating
    • Forced air
    Cooling
    • Central
    Appliances
    • Included: Dryer, Garbage disposal, Refrigerator, Washer
    Features
    • Ceiling Fan(s), Window Treatments, Dining Area, Eat-in Kitchen, Carpet, Wood Floors, Breakfast Area, Upgraded Countertops, Floor Plan - Traditional, Family Room Off Kitchen, Stall Shower, Tub Shower, Primary Bath(s)
    • Flooring: Hardwood
    • Basement: Finished
    • Has fireplace: Yes
    Interior area
    • Total interior livable area: 2,788 sqft
    • Finished area below ground: 860

    Property

    Features
    • Exterior features: Vinyl
    Lot
    • Size: 8,929 sqft
    Details
    • Parcel number: 15034602
    • Special conditions: Standard

    Construction

    Type & style
    • Home type: SingleFamily
    • Architectural style: Conventional
    Materials
    • Frame
    • Roof: Asphalt
    Condition
    • Year built: 1970

    Community & neighborhood

    Location
    • Region: Columbia

    HOA & financial

    HOA
    • Has HOA: Yes
    • HOA fee: $100 monthly

    Other

    Other facts
    • Heating: Forced Air
    • Appliances: Refrigerator, Disposal, Water Heater, Dryer, Washer, Bar Fridge, Stove
    • AssociationYN: true
    • InteriorFeatures: Ceiling Fan(s), Window Treatments, Dining Area, Eat-in Kitchen, Carpet, Wood Floors, Breakfast Area, Upgraded Countertops, Floor Plan - Traditional, Family Room Off Kitchen, Stall Shower, Tub Shower, Primary Bath(s)
    • HeatingYN: true
    • CoolingYN: true
    • StructureType: Detached
    • ConstructionMaterials: Vinyl Siding
    • StoriesTotal: 3
    • ArchitecturalStyle: Contemporary
    • SpecialListingConditions: Standard
    • ParkingFeatures: Driveway
    • Cooling: Central Air
    • BelowGradeFinishedArea: 860
    • MlsStatus: Pending
    • TaxAnnualAmount: 5573.0

    Price history

    DateEventPrice
    11/23/2020Sold$447,000+1.8%$160/sqft
    Source: Public Record Report a problem
    9/29/2020Pending sale$439,000$157/sqft
    Source: Berkshire Hathaway HomeServices PenFed Realty #MDHW283290 Report a problem
    2/4/2019Price change$439,000-2.2%$157/sqft
    Source: Northrop Realty, A Long & Foster Company #MDHW230130 Report a problem
    1/3/2019Listed for sale$449,000+3.2%$161/sqft
    Source: Northrop Realty, A Long & Foster Company #MDHW208980 Report a problem
    5/4/2017Sold$435,000$156/sqft
    Source: Public Record Report a problem
    3/29/2017Pending sale$435,000$156/sqft
    Source: RE/MAX ADVANTAGE REALTY #HW9895846 Report a problem
    3/24/2017Listed for sale$435,000$156/sqft
    Source: RE/MAX ADVANTAGE REALTY #HW9895846 Report a problem

    Public tax history

    YearProperty taxesTax assessment
    2025-- $539,900 +6.8%
    2024$5,691 +5.8%$505,400 +5.8%
    2023$5,377 +6.2%$477,500 -5.5%
    2022$5,063 +6.6%$505,400 +19.8%
    2021$4,748 +7.8%$421,700 +7.8%
    2020$4,406 +8.4%$391,267 -7.2%
    2019$4,063 +1.1%$421,700 +27.6%
    2018$4,018 -17.7%$330,400
    2017$4,881 +466.5%$330,400
    2016$862 $330,400 -2.4%
    2015$862 +2.5%$338,500 +3.2%
    2014$841 $328,033 +3.3%
    2013-- $317,567 +3.4%
    2012-- $307,100
    2011-- $307,100
    2010-- $307,100 -32.3%
    2009-- $453,790 +15%
    2008-- $394,606 +17.6%
    2007-- $335,423 +21.4%
    2006-- $276,240 +15%
    2005-- $240,192 +17.7%
    2004-- $204,146 +21.4%
    2003-- $168,100 +3.1%
    2002-- $163,050 +3.2%
    2001-- $158,000 +158.3%
    2000-- $61,180

    Find assessor info on the county website

    Neighborhood: 21044

    Nearby schools

    GreatSchools rating
    Schools provided by the listing agent
    • Elementary: LONGFELLOW
    • High: WILDE LAKE
    • District: HOWARD COUNTY PUBLIC SCHOOL SYSTEM

    Source: The MLS. This data may not be complete. We recommend contacting the local school district to confirm school assignments for this home.

    Get a cash offer in 3 minutes
    Find out how much your home could sell for in as little as 3 minutes with a no-obligation cash offer.
    Estimated market value
    $633,300
    Get a cash offer in 3 minutes
    Find out how much your home could sell for in as little as 3 minutes with a no-obligation cash offer.
    Estimated market value
    $633,300