**48 hour first right of refusal**
Welcome to this stunning one-level Craftsman-style home in the highly desirable Allison Meadows subdivision--where thoughtful design meets exceptional outdoor living.
From the moment you arrive, the beautifully curated landscaping and picture-perfect front porch create an unforgettable first impression. Step inside to a welcoming foyer that opens into a light-filled, open-concept living space designed for both comfort and style. The living room showcases a custom barrel cove ceiling, rich Craftsman moldings, gleaming hardwood floors, and a striking brick fireplace with built-ins--creating a warm and inviting focal point.
The kitchen is truly the heart of the home, featuring a massive island with seating for four, quartz countertops, soft-close cabinetry, and stainless steel appliances. It flows seamlessly into the dining area and a cozy corner breakfast nook or reading space. Just off the kitchen, you'll find a pantry, a convenient drop zone, and easy access to the garage. Custom window shades throughout add both function and elegance.
This thoughtfully designed split-bedroom floor plan offers privacy and flexibility. The front hallway leads to two spacious bedrooms, a hall bath with double vanities, a stylish powder room adorned with custom Versace wallpaper, and a dedicated laundry room. Tucked away on the opposite side of the home, the private owner's suite is a true retreat--featuring a spa-like ensuite with double sinks, a frameless glass shower, soaking tub, water closet, and a walk-in closet with custom shelving that conveniently connects to the laundry room. A home office and additional storage complete this wing.
Step outside from the great room to a covered back porch overlooking your own private oasis. The patio features a hot tub that conveys, along with a stunning saltwater in-ground pool (with a 40-year warranty) surrounded by custom metal fencing. The backyard is beautifully landscaped with raised garden beds, a fire pit area, and a serene, park-like setting. With over 50 varieties of flowers, along with hydrangeas, ornamental grasses, and magnolia trees, the outdoor space is truly breathtaking.
This home offers the perfect blend of luxury, comfort, and everyday functionality--all on one level in one of the area's most sought-after neighborhoods AND just minutes from Bristol Motor Speedway and the brand-new Hard Rock Casino & Hotel Bristol - giving you easy access to entertainment, dining, and everything that makes this area so vibrant! A pleasure to show!
Sold for $759,000
Street View
$759,000
5144 Hester Ct, Piney Flats, TN 37686
3beds
2,579sqft
Single Family Residence, Residential
Built in 2019
0.71 Acres Lot
$762,200 Zestimate®
$294/sqft
$3,993 Estimated rent
Home value
$762,200
$671,000 - $861,000
$3,993/mo
Zestimate® history
Owner options
List your home for rent
$3,993/mo
Rent Zestimate®
Find your next renter with Zillow Rental Manager. Plus, with online applications, you can quickly screen prospective tenants – for free.
$3,993/mo
Rent Zestimate®
Refinance and save
$4,769/mo
Est. payment
Refinancing to a lower rate could help reduce your monthly payments and save thousands over the life of the loan.
$4,769/mo
Est. payment
Explore your selling options
Work with a Zillow partner agent
Leverage their expertise and Zillow's premium Showcase listings to get your home seen by more buyers.
Get startedList with your own agent
Get your home in front of millions of buyers by listing it on Zillow.
Learn how to do itSell it yourself
Take full control of how buyers see your home on Zillow by listing For Sale by Owner (FSBO).
List your homeWhat's special
Home officeSerene park-like settingOrnamental grassesRich craftsman moldingsCustom metal fencingStainless steel appliancesAdditional storage
Zillow last checked:
Listing updated:
Listed by:
Erika Santucci 423-773-4600,
Coldwell Banker Security Real Estate
Bought with:
Rebecca Van Valkenburgh, 312174
Van Valkenburgh Realty
Source: TVRMLS,MLS#: 9993522
Facts & features
Interior
Bedrooms & bathrooms
- Bedrooms: 3
- Bathrooms: 3
- Full bathrooms: 2
- 1/2 bathrooms: 1
Primary bedroom
- Level: Lower
Heating
- Heat Pump
Cooling
- Heat Pump
Appliances
- Included: Dishwasher, Dryer, Microwave, Refrigerator, Washer
- Laundry: Electric Dryer Hookup, Washer Hookup
Features
- Master Downstairs, Eat-in Kitchen, Entrance Foyer, Kitchen Island, Pantry, Soaking Tub, Walk-In Closet(s)
- Flooring: Ceramic Tile, Hardwood
- Doors: Storm Door(s)
- Windows: Double Pane Windows, Insulated Windows
- Has fireplace: Yes
- Fireplace features: Brick, Gas Log, Living Room
Interior area
- Total structure area: 2,579
- Total interior livable area: 2,579 sqft
Property
Parking
- Total spaces: 2
- Parking features: Driveway, Attached, Concrete
- Attached garage spaces: 2
- Has uncovered spaces: Yes
Features
- Levels: One
- Stories: 1
- Patio & porch: Back, Covered, Deck, Front Porch, Rear Patio
- Exterior features: Garden
- Pool features: In Ground
- Fencing: Privacy
Lot
- Size: 0.71 Acres
- Dimensions: 121 x 293 x 297
- Topography: Level
Details
- Parcel number: 124j H 005.00
- Zoning: R 1
Construction
Type & style
- Home type: SingleFamily
- Architectural style: Craftsman
- Property subtype: Single Family Residence, Residential
Materials
- Brick, Stone
- Foundation: Slab
- Roof: Shingle
Condition
- Above Average
- New construction: No
- Year built: 2019
Utilities & green energy
- Sewer: Public Sewer
- Water: Public
- Utilities for property: Cable Available, Electricity Connected, Sewer Connected, Water Connected
Community & HOA
Community
- Subdivision: Allison Meadows
HOA
- Has HOA: Yes
- Amenities included: Landscaping, Spa/Hot Tub
- HOA fee: $10 monthly
Location
- Region: Piney Flats
Financial & listing details
- Price per square foot: $294/sqft
- Tax assessed value: $714,200
- Annual tax amount: $2,880
- Date on market: 4/8/2026
- Listing terms: Cash,Conventional
- Electric utility on property: Yes
Price history
| Date | Event | Price |
|---|---|---|
| 5/29/2026 | Sold | $759,000$294/sqft |
Source: TVRMLS #9993522 Report a problem | ||
| 4/16/2026 | Pending sale | $759,000$294/sqft |
Source: TVRMLS #9993522 Report a problem | ||
| 4/8/2026 | Listed for sale | $759,000+24.9%$294/sqft |
Source: TVRMLS #9993522 Report a problem | ||
| 2/10/2023 | Sold | $607,500-3.6%$236/sqft |
Source: TVRMLS #9947239 Report a problem | ||
| 1/13/2023 | Listed for sale | $629,900+57.5%$244/sqft |
Source: TVRMLS #9947239 Report a problem | ||
| 4/25/2019 | Sold | $399,900$155/sqft |
Source: TVRMLS #417727 Report a problem | ||
| 3/5/2019 | Pending sale | $399,900$155/sqft |
Source: KW Johnson City #417727 Report a problem | ||
| 2/14/2019 | Listed for sale | $399,900+716.1%$155/sqft |
Source: KW JOHNSON CITY #417727 Report a problem | ||
| 9/28/2018 | Sold | $49,000$19/sqft |
Source: Public Record Report a problem | ||
Public tax history
| Year | Property taxes | Tax assessment |
|---|---|---|
| 2025 | $2,880 +12.8% | $178,550 +74.6% |
| 2024 | $2,553 +3.7% | $102,275 |
| 2023 | $2,461 +5.4% | $102,275 +5.4% |
| 2022 | $2,336 | $97,075 |
| 2021 | -- | $97,075 +12.4% |
| 2020 | $2,220 | $86,375 |
| 2019 | $2,220 +581.4% | $86,375 +576.1% |
| 2018 | $326 | $12,775 |
Find assessor info on the county website
Neighborhood: 37686
Nearby homes
- $615,6003 bd2 ba2.1k sqft5160 Hester Ct, Piney Flats, TN 37686Off Market
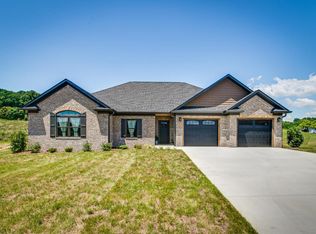
- $545,9003 bd2 ba1.7k sqft5128 Hester Ct, Piney Flats, TN 37686Off Market

- $611,5004 bd3 ba2.6k sqft305 Allison Rd, Piney Flats, TN 37686Off Market
- $760,400-- bd2 ba2.7k sqft5176 Hester Ct, Piney Flats, TN 37686Off Market
- $517,7003 bd2 ba1.9k sqft297 Allison Rd, Piney Flats, TN 37686Off Market
- $625,0003 bd2 ba2.3k sqft5082 Hester Ct, Piney Flats, TN 37686Sold
- $731,5005 bd4 ba3.8k sqft5153 Hester Ct, Piney Flats, TN 37686Off Market
- $560,0003 bd2 ba2k sqft321 Allison Rd, Piney Flats, TN 37686Sold
Nearby schools
GreatSchools rating
- 7/10Mary Hughes SchoolGrades: PK-5Distance: 1.3 mi
- 4/10Sullivan East Middle SchoolGrades: 6-8Distance: 7.7 mi
- 5/10Sullivan East High SchoolGrades: 9-12Distance: 8 mi
Schools provided by the listing agent
- Elementary: Mary Hughes
- Middle: Sullivan East
- High: Sullivan East
Source: TVRMLS. This data may not be complete. We recommend contacting the local school district to confirm school assignments for this home.


Get pre-qualified for a loan
At Zillow Home Loans, we can pre-qualify you in as little as 5 minutes with no impact to your credit score.An equal housing lender. NMLS #10287.
- Tennessee
- Sullivan County
- Piney Flats
- 37686
- 5144 Hester Ct
