Exquisite Ranch Home on 5.81 Acres! Welcome to this exquisite ranch home, built in 2022, offering a blend of modern luxury and serene living. This 4-bedroom, 2.5-bathroom residence with an additional bonus room is a masterpiece of design and comfort. Upon arrival, you'll be captivated by the charming rocking chair front porch and the grand entrance with French doors. Inside, the home boasts gleaming LVP flooring that flows seamlessly throughout, enhancing the open floor plan that is bathed in natural light. The living area features vaulted ceilings and a cozy wood burning fireplace, creating an inviting atmosphere. The gourmet kitchen is a chef's dream, equipped with a large island, breakfast bar,Granite Countertops, sleek Kitchen Aid black stainless steel appliances, and abundant counter space and cabinetry. The walk-in pantry offers ample storage for all your culinary needs. Adjacent to the kitchen, the expansive laundry room adds convenience and functionality. The master suite is a private retreat, featuring a massive his and her closet, a luxurious double vanity, and an elegant marble shower with a large bench. French doors lead to a serene back patio, complete with ceiling fans, perfect for al fresco dining and relaxation. Additional amenities include an oversized 2-car garage and a 12x24 storage building with a loft and power. This smart home is equipped with a Ring doorbell and exterior Ring cameras, providing peace of mind and modern convenience. Experience the perfect harmony of elegance and comfort in this stunning home, where every detail has been thoughtfully crafted for your enjoyment.
Closed
$565,900
5144 Highway 101 N, Rockmart, GA 30153
4beds
2,665sqft
Single Family Residence, Residential
Built in 2022
5.81 Acres Lot
$579,600 Zestimate®
$212/sqft
$2,438 Estimated rent
Home value
$579,600
$551,000 - $609,000
$2,438/mo
Zestimate® history
Owner options
List your home for rent
$2,438/mo
Rent Zestimate®
Find your next renter with Zillow Rental Manager. Plus, with online applications, you can quickly screen prospective tenants – for free.
$2,438/mo
Rent Zestimate®
Refinance and save
$3,674/mo
Est. payment
Refinancing to a lower rate could help reduce your monthly payments and save thousands over the life of the loan.
$3,674/mo
Est. payment
Explore your selling options
Work with a Zillow partner agent
Leverage their expertise and Zillow's premium Showcase listings to get your home seen by more buyers.
Get startedList with your own agent
Get your home in front of millions of buyers by listing it on Zillow.
Learn how to do itSell it yourself
Take full control of how buyers see your home on Zillow by listing For Sale by Owner (FSBO).
List your homeWhat's special
Zillow last checked:
Listing updated:
Listed by:
Sharon Bevins,
Your Home Sold Guaranteed Realty Heritage Oaks
Bought with:
Sunny Ayala, 439554
Your Home Sold Guaranteed Realty Heritage Oaks
Source: FMLS GA,MLS#: 7448832
Facts & features
Interior
Bedrooms & bathrooms
- Bedrooms: 4
- Bathrooms: 3
- Full bathrooms: 2
- 1/2 bathrooms: 1
- Main level bathrooms: 2
- Main level bedrooms: 4
Rooms
- Room types: Bonus Room, Other
Primary bedroom
- Features: Master on Main, Split Bedroom Plan
- Level: Master on Main, Split Bedroom Plan
Bedroom
- Features: Master on Main, Split Bedroom Plan
Primary bathroom
- Features: Double Vanity, Shower Only, Other
Dining room
- Features: Open Concept, Seats 12+
Kitchen
- Features: Breakfast Bar, Cabinets Other, Kitchen Island, Pantry Walk-In, Stone Counters
Heating
- Central
Cooling
- Ceiling Fan(s), Central Air
Appliances
- Included: Dishwasher, Electric Range, Electric Water Heater, Microwave, Refrigerator
- Laundry: Laundry Room, Main Level
Features
- Double Vanity, High Ceilings 9 ft Main, His and Hers Closets, Recessed Lighting, Tray Ceiling(s), Vaulted Ceiling(s), Walk-In Closet(s)
- Flooring: Other
- Windows: Insulated Windows
- Basement: None
- Attic: Pull Down Stairs
- Number of fireplaces: 1
- Fireplace features: Living Room, Stone
- Common walls with other units/homes: No Common Walls
Interior area
- Total structure area: 2,665
- Total interior livable area: 2,665 sqft
Property
Parking
- Total spaces: 2
- Parking features: Driveway, Garage, Garage Door Opener, Garage Faces Side, Kitchen Level, Level Driveway
- Garage spaces: 2
- Has uncovered spaces: Yes
Accessibility
- Accessibility features: None
Features
- Levels: One
- Stories: 1
- Patio & porch: Covered, Front Porch, Patio, Rear Porch
- Exterior features: Lighting, Private Yard, Rain Gutters, Storage
- Pool features: None
- Spa features: None
- Fencing: None
- Has view: Yes
- View description: Rural
- Waterfront features: None
- Body of water: None
Lot
- Size: 5.81 Acres
- Features: Back Yard, Cleared, Front Yard, Level, Private, Wooded
Details
- Additional structures: Outbuilding, Workshop
- Parcel number: 089088
- Other equipment: None
- Horse amenities: None
Construction
Type & style
- Home type: SingleFamily
- Architectural style: Ranch
- Property subtype: Single Family Residence, Residential
Materials
- Stone, Vinyl Siding
- Foundation: Slab
- Roof: Composition,Ridge Vents
Condition
- Resale
- New construction: No
- Year built: 2022
Utilities & green energy
- Electric: 220 Volts
- Sewer: Septic Tank
- Water: Public
- Utilities for property: Underground Utilities
Green energy
- Energy efficient items: None
- Energy generation: None
Community & HOA
Community
- Features: Near Schools, Near Shopping
- Security: Security Lights, Smoke Detector(s)
- Subdivision: None
HOA
- Has HOA: No
Location
- Region: Rockmart
Financial & listing details
- Price per square foot: $212/sqft
- Tax assessed value: $471,730
- Annual tax amount: $5,309
- Date on market: 9/2/2024
- Cumulative days on market: 77 days
- Road surface type: Gravel, Paved
Price history
| Date | Event | Price |
|---|---|---|
| 11/8/2024 | Sold | $565,900-0.7%$212/sqft |
Source:  FMLS GA #7448832 Report a problem FMLS GA #7448832 Report a problem | ||
| 7/11/2024 | Listed for sale | $569,900$214/sqft |
Source: FMLS GA #7418007 Report a problem | ||
Public tax history
| Year | Property taxes | Tax assessment |
|---|---|---|
| 2025 | $4,613 -10.8% | $188,692 -8.8% |
| 2024 | $5,171 -11.7% | $206,840 -8.9% |
| 2023 | $5,856 +905.6% | $227,160 +1033.5% |
| 2022 | $582 | $20,040 |
Find assessor info on the county website
Neighborhood: 30153
Nearby homes
- $272,7004 bd3 ba1.7k sqft80 Lofty Pine Ln, Rockmart, GA 30153Off Market

- $279,2004 bd3 ba1.7k sqft80 Lofty Pine Ln #6, Rockmart, GA 30153Off Market
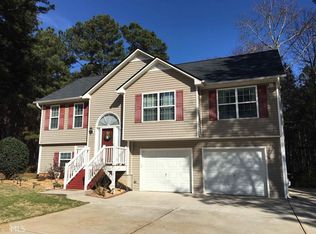
- $263,1003 bd2 ba1.2k sqft112 Lofty Pine Ln, Rockmart, GA 30153Off Market
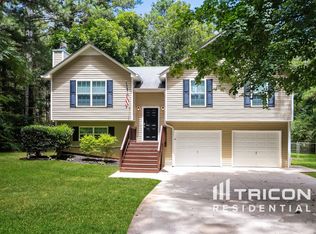
- $261,5003 bd3 ba1.3k sqft48 Lofty Pine Ln, Rockmart, GA 30153Off Market
- $292,2003 bd3 ba2.4k sqft91 Tanner Farm Dr, Rockmart, GA 30153Off Market
- $252,4003 bd2 ba1.4k sqft123 Tanner Farm Dr, Rockmart, GA 30153Off Market
- $305,0004 bd2 ba1.7k sqft105 Lofty Pine Ln, Rockmart, GA 30153Sold
- $518,8003 bd3 ba2.5k sqft5138 Highway 101 N, Rockmart, GA 30153Off Market
Nearby schools
GreatSchools rating
- 6/10Sara M. Ragsdale Elementary SchoolGrades: PK-5Distance: 1 mi
- 5/10Carl Scoggins Sr. Middle SchoolGrades: 6-8Distance: 5.3 mi
- 5/10Paulding County High SchoolGrades: 9-12Distance: 9.3 mi
Schools provided by the listing agent
- Elementary: Sara M. Ragsdale
- Middle: Carl Scoggins Sr.
- High: Paulding County
Source: FMLS GA. This data may not be complete. We recommend contacting the local school district to confirm school assignments for this home.
Get a cash offer in 3 minutes
Find out how much your home could sell for in as little as 3 minutes with a no-obligation cash offer.
Estimated market value
$579,600
Get a cash offer in 3 minutes
Find out how much your home could sell for in as little as 3 minutes with a no-obligation cash offer.
Estimated market value
$579,600
- Georgia
- Paulding County
- Rockmart
- 30153
- 5144 Highway 101 N
