Skip main navigation
Closed
  • $485,000

    5144 Lyle Dr, Clay, NY 13041

    3beds
    1,724sqft
    Single Family Residence
    Built in 2009
    0.46 Acres Lot
    $518,700 Zestimate®
    $281/sqft
    $2,986 Estimated rent

    Home value

    $518,700

    $477,000 - $565,000

    $2,986/mo

    Zestimate® history
    Loading
    Loading...

    Owner options

    List your home for rent

    $2,986/mo

    Rent Zestimate®

    Find your next renter with Zillow Rental Manager. Plus, with online applications, you can quickly screen prospective tenants – for free.

    Learn more

    $2,986/mo

    Rent Zestimate®

    Refinance and save

    $3,450/mo

    Est. payment

    Refinancing to a lower rate could help reduce your monthly payments and save thousands over the life of the loan.

    See today's rates

    $3,450/mo

    Est. payment

    Explore your selling options

    Work with a Zillow partner agent

    Leverage their expertise and Zillow's premium Showcase listings to get your home seen by more buyers.

    Get started

    List with your own agent

    Get your home in front of millions of buyers by listing it on Zillow.

    Learn how to do it

    Sell it yourself

    Take full control of how buyers see your home on Zillow by listing For Sale by Owner (FSBO).

    List your home

    What's special

    Privacy vinyl fenceCovered front porchSplit bedroom planWalk-in closetStainless ge profile appliancesCrown moldingDouble tray ceiling
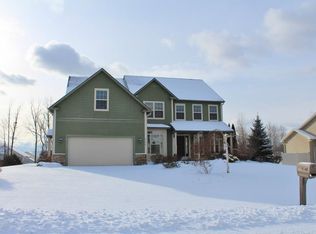
    Custom Loscombe built ranch home in Country Meadow featuring a 3 car garage & enclosed back porch. Loaded w/ upgrades & thoughtful details throughout. Great curb appeal with lots of stone, shake shingle & frieze board accents. Inside 9' ceilings, & nearly all hardwood floors are just the beginning... Great room has lots of windows & soaring vaulted ceilings. Dining room has detailed trim package & step tray ceiling w/ crown molding & accent lighting. Eat-in Kitchen has convenient breakfast bar, granite counters, full overlay natural cherry shaker cabinets with crown & base moldings, under cabinet lighting, stainless GE Profile appliances. Office/BR 3 has hardwoods & a vaulted ceiling & arch window, wow. Just off the 3 car garage is a convenient mud room featuring a full wall of cubbies & bench with under seat storage. Split bedroom plan offers privacy. The Primary suite has high double tray ceiling, crown molding & accent lights, and the Walk-In Closet is 14' long with added custom shelving, plus a luxury bath w/ double vanity, whirlpool soaking tub, tile mud laid shower with glass & private W/C. Covered front porch. 18'x10' enclosed back porch overlooks fully fenced back yard - low maintenance privacy vinyl fence. Back yard is over 200' deep providing lots of space and privacy. 3rd garage bay is separated from rest of garage & is extra large at 16'x22' & fully finished w/ heat, AC - could be used as workshop, hobby room or gym or would also be great to protect that sports car from the rest of the garage. Full basement has 2 daylight windows. Check back, professional photos being uploaded soon. Showings begin Saturday 6/14.

    Zillow last checked:

    Listing updated:

    Listed by:

    Shane Tibbitts 315-752-0320,

    Coldwell Banker Prime Prop,Inc,

    Bruce Tibbitts 315-752-0320,

    Coldwell Banker Prime Prop,Inc

    Bought with:

    Shane Tibbitts, 40TI1157283

    Coldwell Banker Prime Prop,Inc

    Bruce Tibbitts, 40TI0975815

    Coldwell Banker Prime Prop,Inc

    Source: NYSAMLSs,MLS#: S1614743MLS LogoOriginating MLS: Syracuse

    Facts & features

    Interior

    Bedrooms & bathrooms
    • Bedrooms: 3
    • Bathrooms: 2
    • Full bathrooms: 2
    • Main level bathrooms: 2
    • Main level bedrooms: 3
    Heating
    • Gas, Forced Air
    Cooling
    • Central Air
    Appliances
    • Included: Dishwasher, Electric Oven, Electric Range, Free-Standing Range, Disposal, Gas Water Heater, Microwave, Oven, Refrigerator
    • Laundry: Main Level
    Features
    • Breakfast Bar, Ceiling Fan(s), Cathedral Ceiling(s), Separate/Formal Dining Room, Entrance Foyer, Eat-in Kitchen, Separate/Formal Living Room, Granite Counters, Jetted Tub, Sliding Glass Door(s), Bedroom on Main Level, Bath in Primary Bedroom, Main Level Primary, Primary Suite, Workshop
    • Flooring: Carpet, Ceramic Tile, Hardwood, Varies
    • Doors: Sliding Doors
    • Basement: Egress Windows,Full,Sump Pump
    • Number of fireplaces: 1
    Interior area
    • Total structure area: 1,724
    • Total interior livable area: 1,724 sqft

    Property

    Parking
    • Total spaces: 3
    • Parking features: Attached, Electricity, Garage, Heated Garage, Workshop in Garage, Driveway, Garage Door Opener
    • Attached garage spaces: 3
    Features
    • Levels: One
    • Stories: 1
    • Exterior features: Blacktop Driveway, Fully Fenced, Private Yard, See Remarks
    • Fencing: Full
    Lot
    • Size: 0.46 Acres
    • Dimensions: 95 x 209
    • Features: Rectangular, Rectangular Lot, Residential Lot
    Details
    • Parcel number: 31248907400000150080000000
    • Special conditions: Standard

    Construction

    Type & style
    • Home type: SingleFamily
    • Architectural style: Ranch
    • Property subtype: Single Family Residence
    Materials
    • Attic/Crawl Hatchway(s) Insulated, Frame, Stone, Vinyl Siding, Copper Plumbing
    • Foundation: Block
    • Roof: Asphalt
    Condition
    • Resale
    • Year built: 2009
    Details
    • Builder model: Loscombe

    Utilities & green energy

    • Electric: Underground, Circuit Breakers
    • Sewer: Connected
    • Water: Connected, Public
    • Utilities for property: Cable Available, Electricity Connected, High Speed Internet Available, Sewer Connected, Water Connected

    Community & HOA

    Community
    • Security: Security System Owned
    • Subdivision: Country Meadow
    HOA
    • Amenities included: None
    Location
    • Region: Clay

    Financial & listing details

    • Price per square foot: $281/sqft
    • Tax assessed value: $12,000
    • Annual tax amount: $11,601
    • Date on market: 6/12/2025
    • Cumulative days on market: 6 days
    • Listing terms: Cash,Conventional,FHA,VA Loan

    Price history

    DateEventPrice
    8/25/2025Sold$485,000+2.1%$281/sqft
    Source: NYSAMLSs #S1614743 Report a problem
    6/18/2025Pending sale$475,000$276/sqft
    Source: NYSAMLSs #S1614743 Report a problem
    6/13/2025Listed for sale$475,000+1.1%$276/sqft
    Source: NYSAMLSs #S1614743 Report a problem
    11/28/2023Sold$470,000+4.4%$273/sqft
    Source: NYSAMLSs #S1496607 Report a problem
    10/4/2023Pending sale$450,000$261/sqft
    Source: NYSAMLSs #S1496607 Report a problem
    9/8/2023Listed for sale$450,000+58.6%$261/sqft
    Source: NYSAMLSs #S1496607 Report a problem
    11/12/2009Sold$283,800+456.5%$165/sqft
    Source: Public Record Report a problem
    5/29/2009Sold$51,000$30/sqft
    Source: Public Record Report a problem

    Public tax history

    YearProperty taxesTax assessment
    2025-- $12,000
    2024-- $12,000
    2023-- $12,000
    2022-- $12,000
    2021-- $12,000
    2020-- $12,000
    2019-- $12,000
    2018-- $12,000
    2017$9,334 +165.4%$12,000
    2016$3,516 $12,000
    2015-- $12,000
    2014-- $12,000
    2013-- $12,000
    2012-- $12,000
    2011-- $12,000
    2010-- $12,000
    Find assessor info on the county website

    Neighborhood: 13041

    Nearby schools

    GreatSchools rating
    Schools provided by the listing agent
    • Elementary: Cicero Elementary
    • Middle: Gillette Road Middle
    • High: Cicero-North Syracuse High
    • District: North Syracuse

    Source: NYSAMLSs. This data may not be complete. We recommend contacting the local school district to confirm school assignments for this home.

    Sell for more on Zillow
    Get a Zillow Showcase℠ listing at no additional cost and you could sell for .
    $518,700
    2% more
    +$10,374
    With Zillow Showcase(estimated)
    $529,074