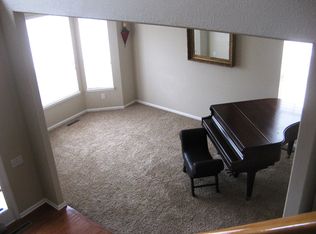
Welcome home to comfort, connection, and effortless living in the desirable Stetson Creek neighborhood. Step in from the covered front porch and you're immediately greeted by warm tones, rich hickory floors and an attractive, functional open floor plan designed with both everyday living and gathering in mind. All four bedrooms and a laundry room, with a deep sink, are conveniently located on the same level, simplifying daily living. The generously sized primary suite, complete with a five-piece en suite bathroom, is designed for comfort and relaxation. The thoughtfully upgraded kitchen features a convection oven for that perfect pizza crust and an induction cooktop for fast, efficient and safer cooking. And waiting for the hot water to recharge won't be a problem with the tankless water heater. The finished basement featuring a studio-style layout, comes with a kitchenette and bathroom - is ideal for guests, multi-generational living, a home theater, or game-day gatherings where you won't miss a moment. The community pool just across the street becomes your summer destination, while the quiet family room at the back of the home offers the perfect place to relax and recharge at the end of the day. Step out back to your own private retreat, where a custom designer patio invites you to unwind, entertain, and make memories - whether it's hosting friends by the fire or enjoying quiet evenings toasting s'mores. The wraparound design offers added storage space and potential for an adjacent hot tub, gazebo, or future shed. Mature trees frame the backyard, creating a peaceful and welcoming setting. Located in one of Southeast Fort Collins' most desirable areas, you'll enjoy access to excellent schools, grocery stores, restaurants, hiking trails, Twin Silos park, and quick proximity to Old Town, CSU, and I-25 - making commutes to Denver or DIA a breeze. Warm, welcoming, and thoughtfully designed - this is more than a home, it's where your next chapter begins.
Sold for $769,900
$769,900
5144 Madison Creek Dr, Fort Collins, CO 80528
4beds
3,907sqft
Single Family Residence
Built in 2000
8,623 Square Feet Lot
$764,200 Zestimate®
$197/sqft
$3,343 Estimated rent
Home value
$764,200
$726,000 - $802,000
$3,343/mo
Zestimate® history
Owner options
List your home for rent
$3,343/mo
Rent Zestimate®
Find your next renter with Zillow Rental Manager. Plus, with online applications, you can quickly screen prospective tenants – for free.
$3,343/mo
Rent Zestimate®
Refinance and save
$5,146/mo
Est. payment
Refinancing to a lower rate could help reduce your monthly payments and save thousands over the life of the loan.
$5,146/mo
Est. payment
Explore your selling options
Work with a Zillow partner agent
Leverage their expertise and Zillow's premium Showcase listings to get your home seen by more buyers.
Get startedList with your own agent
Get your home in front of millions of buyers by listing it on Zillow.
Learn how to do itSell it yourself
Take full control of how buyers see your home on Zillow by listing For Sale by Owner (FSBO).
List your homeWhat's special
Zillow last checked:
Listing updated:
Listed by:
Brianne Hill 970-214-6667,
Juszak Realty
Bought with:
Christopher Dulawan, 100072884
eXp Realty - Hub
Source: IRES as distributed by MLS GRID,MLS#: 1054143
Facts & features
Interior
Bedrooms & bathrooms
- Bedrooms: 4
- Bathrooms: 4
- Full bathrooms: 3
- 1/2 bathrooms: 1
- Main level bathrooms: 1
Rooms
- Room types: Loft, Media Room
Primary bedroom
- Description: Carpet
- Features: 5 Piece Primary Bath
- Level: Upper
- Area: 306 Square Feet
- Dimensions: 17 x 18
Bedroom 2
- Description: Carpet
- Level: Upper
- Area: 140 Square Feet
- Dimensions: 14 x 10
Bedroom 3
- Description: Carpet
- Level: Upper
- Area: 144 Square Feet
- Dimensions: 12 x 12
Bedroom 4
- Description: Carpet
- Level: Upper
- Area: 144 Square Feet
- Dimensions: 12 x 12
Dining room
- Description: Wood
- Level: Main
- Area: 224 Square Feet
- Dimensions: 14 x 16
Family room
- Description: Wood
- Level: Main
- Area: 210 Square Feet
- Dimensions: 15 x 14
Kitchen
- Description: Wood
- Level: Main
- Area: 288 Square Feet
- Dimensions: 18 x 16
Laundry
- Description: Vinyl
- Level: Upper
- Area: 40 Square Feet
- Dimensions: 5 x 8
Living room
- Description: Wood
- Level: Main
- Area: 304 Square Feet
- Dimensions: 16 x 19
Recreation room
- Description: Carpet
- Level: Basement
- Area: 812 Square Feet
- Dimensions: 29 x 28
Study
- Description: Wood
- Level: Main
- Area: 180 Square Feet
- Dimensions: 15 x 12
Heating
- Forced Air
Cooling
- Central Air
Appliances
- Included: Dishwasher, Refrigerator, Bar Fridge, Washer, Dryer, Microwave, Trash Compactor
Features
- Eat-in Kitchen, Separate Dining Room, Cathedral Ceiling(s), Open Floorplan, Pantry, Walk-In Closet(s), Kitchen Island
- Flooring: Wood
- Basement: Full,Partially Finished,Crawl Space,Built-In Radon
- Has fireplace: Yes
- Fireplace features: Circulating, Gas, Gas Log, Living Room
Interior area
- Total structure area: 2,711
- Total interior livable area: 3,907 sqft
- Finished area above ground: 2,711
Property
Parking
- Total spaces: 3
- Parking features: Garage Door Opener, Attached
- Attached garage spaces: 3
- Details: Attached
Features
- Levels: Two
- Stories: 2
- Patio & porch: Patio, Deck
- Exterior features: Sprinkler System
- Fencing: Fenced
Lot
- Size: 8,623 Square Feet
- Features: Corner Lot, Deciduous Trees, Level, City Limits, Paved, Curbs, Gutters, Sidewalks, Street Light, Fire Hydrant within 500 Feet
Details
- Parcel number: R1590862
- Zoning: LMN
- Special conditions: Private Owner
Construction
Type & style
- Home type: SingleFamily
- Property subtype: Single Family Residence
Materials
- Frame, Brick
- Roof: Composition
Condition
- New construction: No
- Year built: 2000
Utilities & green energy
- Sewer: Public Sewer
- Water: City
- Utilities for property: Electricity Available, Cable Available, Satellite Avail, High Speed Avail
Community & HOA
Community
- Features: Pool, Park, Trail(s)
- Security: Fire Alarm
- Subdivision: Stetson Creek PUD 4th Ftc
HOA
- Has HOA: Yes
- Services included: Snow Removal
- HOA fee: $700 annually
- HOA name: Stetson Creek HOA
- HOA phone: 970-825-6121
- Second HOA fee: $400 annually
- Second HOA name: Stetson Creek Pool
Location
- Region: Fort Collins
Financial & listing details
- Price per square foot: $197/sqft
- Tax assessed value: $757,200
- Annual tax amount: $4,716
- Date on market: 3/19/2026
- Listing terms: Cash,Conventional,FHA,VA Loan
- Exclusions: Sellers personal property.
- Electric utility on property: Yes
- Road surface type: Asphalt
Price history
| Date | Event | Price |
|---|---|---|
| 4/30/2026 | Sold | $769,900+0.1%$197/sqft |
Source:  IRES as distributed by MLS GRID #1054143 Report a problem IRES as distributed by MLS GRID #1054143 Report a problem | ||
| 3/24/2026 | Pending sale | $769,500$197/sqft |
Source: IRES as distributed by MLS GRID #1054143 Report a problem | ||
| 3/20/2026 | Listed for sale | $769,500+47.5%$197/sqft |
Source: IRES as distributed by MLS GRID #1054143 Report a problem | ||
| 5/17/2018 | Sold | $521,600+1.3%$134/sqft |
Source: IRES as distributed by MLS GRID #847176 Report a problem | ||
| 4/20/2018 | Pending sale | $515,000$132/sqft |
Source: The Group, Inc. #847176 Report a problem | ||
| 4/17/2018 | Listed for sale | $515,000+63.5%$132/sqft |
Source: Group Harmony #847176 Report a problem | ||
| 1/30/2002 | Sold | $315,000+8.2%$81/sqft |
Source: Public Record Report a problem | ||
| 12/6/2000 | Sold | $291,112$75/sqft |
Source: Public Record Report a problem | ||
Public tax history
| Year | Property taxes | Tax assessment |
|---|---|---|
| 2025 | $4,716 -2.4% | $47,325 -12.5% |
| 2024 | $4,834 +28.2% | $54,062 -1% |
| 2023 | $3,771 -1% | $54,587 +36.7% |
| 2022 | $3,811 -5.1% | $39,935 -2.8% |
| 2021 | $4,017 -0.4% | $41,084 -4.3% |
| 2020 | $4,034 +26.5% | $42,929 -0.7% |
| 2019 | $3,189 | $43,229 +23.6% |
| 2018 | $3,189 | $34,985 |
| 2017 | $3,189 +0.3% | $34,985 +1.9% |
| 2016 | $3,178 +2.2% | $34,316 +0% |
| 2015 | $3,110 +8.8% | $34,310 +9.5% |
| 2014 | $2,859 | $31,340 |
| 2013 | -- | $31,340 +7.8% |
| 2012 | -- | $29,080 |
| 2011 | -- | $29,080 -0.1% |
| 2010 | -- | $29,110 |
| 2009 | -- | $29,110 -1% |
| 2008 | -- | $29,410 |
| 2007 | -- | $29,410 +11.4% |
| 2006 | -- | $26,390 |
| 2005 | -- | $26,390 -0.2% |
| 2004 | -- | $26,430 +2.4% |
| 2002 | -- | $25,810 +12.6% |
| 2001 | -- | $22,930 |
Find assessor info on the county website
Neighborhood: Stestson Creek
Nearby homes
- $739,2004 bd4 ba3.5k sqft5138 Madison Creek Dr, Fort Collins, CO 80528Off Market

- $799,6005 bd4 ba3.8k sqft5151 Trappers Creek Ct, Fort Collins, CO 80528Off Market
- $744,8004 bd2 ba2.7k sqft5145 Trappers Creek Ct, Fort Collins, CO 80528Off Market
- $680,5005 bd3 ba2k sqft5200 Madison Creek Dr, Fort Collins, CO 80528Off Market
- $704,0003 bd2 ba3.2k sqft5132 Madison Creek Dr, Fort Collins, CO 80528Off Market
- $628,6004 bd3 ba2.6k sqft5201 Trappers Creek Ct, Fort Collins, CO 80528Off Market
- $784,3004 bd2 ba3.4k sqft5139 Trappers Creek Ct, Fort Collins, CO 80528Off Market
- $318,2005 bd3 ba3.2k sqft5201 Madison Creek Dr, Fort Collins, CO 80528Off Market
Nearby schools
GreatSchools rating
- 8/10Kruse Elementary SchoolGrades: PK-5Distance: 1 mi
- 7/10Preston Middle SchoolGrades: 6-8Distance: 0.6 mi
- 8/10Fossil Ridge High SchoolGrades: 9-12Distance: 1 mi
Schools provided by the listing agent
- Elementary: Kruse
- Middle: Preston
- High: Fossil Ridge
Source: IRES as distributed by MLS GRID. This data may not be complete. We recommend contacting the local school district to confirm school assignments for this home.
Get a cash offer in 3 minutes
Find out how much your home could sell for in as little as 3 minutes with a no-obligation cash offer.
Estimated market value
$764,200
Get a cash offer in 3 minutes
Find out how much your home could sell for in as little as 3 minutes with a no-obligation cash offer.
Estimated market value
$764,200
- Colorado
- Larimer County
- Fort Collins
- 80528
- Stestson Creek
- 5144 Madison Creek Dr
Nearby cities
Nearby neighborhoods
Nearby zip codes
Other Fort Collins Topics
