The brand new Malabar Springs community is nestled adjacent to the serene Three Forks conservation area with 35,000 acres of conservation protection, boat launch, picnic area, and 70 miles of trails. With resort-style 3900 square foot pool featuring a sun shelf, cabana, 2 dog parks, outdoor fitness equipment, nature trail, and multi-use park/field Malabar Springs. Discover the Marina - the crown jewel of our 30' collection offering an impressive 2,520 sq. ft. of refined living space. This premium residence features 5 bedrooms and 3 baths, including a private first-floor suite perfect for guests or multi-generational living. Upstairs, find a luxurious owner's retreat with dual walk-in closets, three additional bedrooms, and a versatile loft space. WIFI-enabled garage opener and Ecobee thermostat. STOCK PHOTOS, PRICES SUBJECT TO CHANGE. Closing costs assistance with use of Builder's affiliated lender.
Sold for $377,123
$377,123
5144 Madras Dr NW, Palm Bay, FL 32907
5beds
2,520sqft
Single Family Residence
Built in 2026
4,791 Square Feet Lot
$375,900 Zestimate®
$150/sqft
$3,000 Estimated rent
Home value
$375,900
$346,000 - $410,000
$3,000/mo
Zestimate® history
Owner options
List your home for rent
$3,000/mo
Rent Zestimate®
Find your next renter with Zillow Rental Manager. Plus, with online applications, you can quickly screen prospective tenants – for free.
$3,000/mo
Rent Zestimate®
Refinance and save
$2,556/mo
Est. payment
Refinancing to a lower rate could help reduce your monthly payments and save thousands over the life of the loan.
$2,556/mo
Est. payment
Explore your selling options
Work with a Zillow partner agent
Leverage their expertise and Zillow's premium Showcase listings to get your home seen by more buyers.
Get startedList with your own agent
Get your home in front of millions of buyers by listing it on Zillow.
Learn how to do itSell it yourself
Take full control of how buyers see your home on Zillow by listing For Sale by Owner (FSBO).
List your homeWhat's special
Versatile loft spaceNature trailBoat launchOutdoor fitness equipmentPicnic area
Zillow last checked:
Listing updated:
Listed by:
William Maltbie 813-819-5255,
Maltbie Realty
Bought with:
NON MLS (realMLS)
Source: Space Coast AOR,MLS#: 1063666
Facts & features
Interior
Bedrooms & bathrooms
- Bedrooms: 5
- Bathrooms: 3
- Full bathrooms: 3
Primary bedroom
- Description: Walk-in Closet
- Level: Second
- Area: 208
- Dimensions: 16.00 x 13.00
Bedroom 2
- Level: Second
- Area: 143
- Dimensions: 13.00 x 11.00
Bedroom 3
- Level: Second
- Area: 121
- Dimensions: 11.00 x 11.00
Bedroom 4
- Level: Second
- Area: 121
- Dimensions: 11.00 x 11.00
Bedroom 5
- Level: First
- Area: 121
- Dimensions: 11.00 x 11.00
Dining room
- Level: First
- Area: 156
- Dimensions: 12.00 x 13.00
Great room
- Level: First
- Area: 272
- Dimensions: 16.00 x 17.00
Kitchen
- Level: First
- Area: 180
- Dimensions: 12.00 x 15.00
Loft
- Level: First
- Area: 224
- Dimensions: 16.00 x 14.00
Other
- Description: COVERED LANAI
- Level: First
- Area: 160
- Dimensions: 16.00 x 10.00
Heating
- Central
Cooling
- Central Air
Appliances
- Included: Dishwasher, Disposal, Electric Range, Electric Water Heater, Microwave
- Laundry: Lower Level
Features
- Breakfast Bar, Eat-in Kitchen, Pantry, Primary Bathroom - Shower No Tub, Walk-In Closet(s)
- Flooring: Carpet, Concrete, Tile
- Has fireplace: No
Interior area
- Total interior livable area: 2,520 sqft
Property
Parking
- Total spaces: 2
- Parking features: Attached, Garage Door Opener
- Attached garage spaces: 2
Features
- Levels: Two
- Stories: 2
- Patio & porch: Patio
- Has view: Yes
- View description: Trees/Woods
Lot
- Size: 4,791 Square Feet
- Dimensions: 40 x 120
- Features: Other
Details
- Additional parcels included: 3039082
- Parcel number: 283632250000c.00011.00
- Special conditions: Standard
Construction
Type & style
- Home type: SingleFamily
- Architectural style: Traditional
- Property subtype: Single Family Residence
Materials
- Block, Stucco, Other
- Roof: Shingle
Condition
- Under Construction
- New construction: Yes
- Year built: 2026
Utilities & green energy
- Sewer: Public Sewer
- Water: Public
- Utilities for property: Cable Available, Electricity Available
Green energy
- Energy efficient items: Appliances, HVAC, Lighting, Thermostat, Windows
Community & HOA
Community
- Security: Smoke Detector(s)
- Subdivision: None
HOA
- Has HOA: Yes
- Amenities included: Park, Playground, Pool
- Services included: Other
- HOA fee: $20 monthly
- HOA name: NA
Location
- Region: Palm Bay
Financial & listing details
- Price per square foot: $150/sqft
- Tax assessed value: $35,500
- Annual tax amount: $666
- Date on market: 12/5/2025
- Listing terms: Cash,Conventional,FHA,VA Loan
- Road surface type: Paved
Price history
| Date | Event | Price |
|---|---|---|
| 6/1/2026 | Sold | $377,123$150/sqft |
Source: Space Coast AOR #1063666 Report a problem | ||
| 12/5/2025 | Pending sale | $377,123$150/sqft |
Source: Space Coast AOR #1063666 Report a problem | ||
| 12/5/2025 | Listed for sale | $377,123$150/sqft |
Source: Space Coast AOR #1063666 Report a problem | ||
| 12/5/2025 | Pending sale | $377,123$150/sqft |
Source:  Stellar MLS #W7881241 Report a problem Stellar MLS #W7881241 Report a problem | ||
Public tax history
| Year | Property taxes | Tax assessment |
|---|---|---|
| 2025 | $666 | $35,500 |
Find assessor info on the county website
Neighborhood: 32907
Nearby homes
- $403,800-- bd-- ba-- sqft5215 Madras Dr NW, Palm Bay, FL 32907Sold
- from $419,9905 bd3 ba3k sqftLaguna Plan, Malabar Springs, Palm Bay, FL 32907New Construction
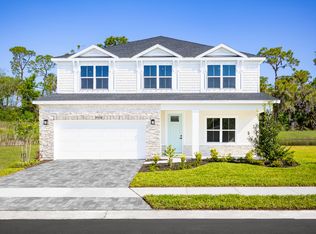
- from $350,9904 bd3 ba2.1k sqftCascade Plan, Malabar Springs, Palm Bay, FL 32907New Construction
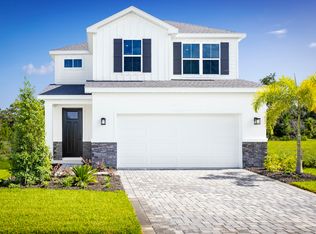
- from $367,9905 bd3 ba2.5k sqftMarina Plan, Malabar Springs, Palm Bay, FL 32907New Construction
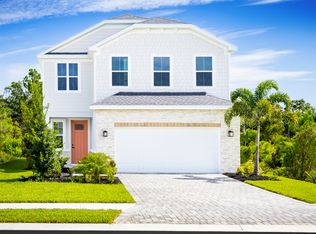
- from $361,9904 bd3 ba2.1k sqftGrove Plan, Malabar Springs, Palm Bay, FL 32907New Construction
- from $408,9904 bd4 ba2.8k sqftSerena Plan, Malabar Springs, Palm Bay, FL 32907New Construction
- from $422,9904 bd3 ba2.5k sqftSandalwood Plan, Malabar Springs, Palm Bay, FL 32907New Construction
- from $351,9904 bd2 ba1.8k sqftBrooks Plan, Malabar Springs, Palm Bay, FL 32907New Construction
Nearby schools
GreatSchools rating
- 5/10Jupiter Elementary SchoolGrades: PK-6Distance: 3.4 mi
- 5/10Central Middle SchoolGrades: 7-8Distance: 6.7 mi
- 4/10Heritage High SchoolGrades: 9-12Distance: 0.4 mi
Schools provided by the listing agent
- Elementary: Jupiter
- Middle: Central
- High: Heritage
Source: Space Coast AOR. This data may not be complete. We recommend contacting the local school district to confirm school assignments for this home.
Get a cash offer in 3 minutes
Find out how much your home could sell for in as little as 3 minutes with a no-obligation cash offer.
Estimated market value
$375,900
Get a cash offer in 3 minutes
Find out how much your home could sell for in as little as 3 minutes with a no-obligation cash offer.
Estimated market value
$375,900
- Florida
- Brevard County
- Palm Bay
- 32907
- 5144 Madras Dr NW
Nearby cities
Nearby zip codes
Other Palm Bay Topics
