Live Like You're on Vacation – Every Single Day.
Step into your dream life in this resort-style pool home right in the heart of Lakewood, perfectly positioned with unobstructed views of Cherry Cove Park. Imagine waking up with no neighbors in front or behind—just sunshine, green space, and serenity.
This is more than a home — it’s your forever getaway. With nearly 2,500 sq ft of bright, open living space, this 4-bedroom PLUS office/playroom/gym gives you the space to work, host, relax, and thrive. From the moment you enter through the double doors, you're greeted with rich, modern warmth: newer engineered blonde oak floors, a decorative mirrored fireplace, and a flood of natural light.
The BRAND NEW REMODELED KITCHEN is straight out of a magazine with GE Cafe' Series Appliances, Calacatta Quartz Counters, crisp Shaker Cabinets, and an effortless flow into the family room, with a vintage wooden wet bar and fireplace. Picture cozy movie nights, lively dinner parties, or a quiet morning with coffee and sunshine.
Need room for guests or additional income? The main floor bedroom and main floor full bath is perfect for multi-gen living or your next Airbnb idea.
Upstairs, your primary suite is a sanctuary: vaulted ceilings, a private balcony overlooking the park, a massive walk-in closet, and a spa-like bathroom. Every bathroom in the home is completely remodeled and feels like a five-star retreat.
The backyard is a resort-style escape with a sparkling pool, swim-up bar, spa, lush palm trees, and a newer app-controlled heater. It’s your own private paradise — perfect for year-round entertaining or peaceful, solo unwinding.
Other perks include paid solar panels, newer electrical main panel, newer vinyl windows upstairs, dual zoned AC units, custom staircase, recessed lighting, wainscotting, shiplap and other designer finishes throughout.
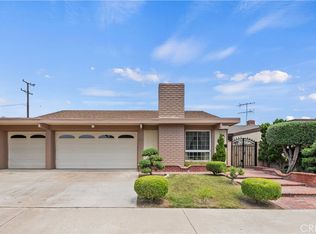
With a stand out brick inlay driveway and landscaped curb appeal, you will be proud of this home. Located minutes to Lakewood Center Mall, Long Beach Airport and all the great dining experiences nearby. Move into your TURNKEY HOME and start living the dream.
Sold for $1,250,000
Listed by: Keller Williams Palos Verdes • Alicia Enrique • Contact: 310-720-4852
Bought with: C-21 Astro
Tax assessed value
$1,250,000
5144 Meadow Wood Ave, Lakewood, CA 90712
4beds
2,439sqft
Single Family Residence
Built in 1970
4,702 Square Feet Lot
$1,238,600 Zestimate®
$513/sqft
$5,714 Estimated rent
Home value
$1,238,600
$1.11M - $1.37M
$5,714/mo
Zestimate® history
Owner options
List your home for rent
$5,714/mo
Rent Zestimate®
Find your next renter with Zillow Rental Manager. Plus, with online applications, you can quickly screen prospective tenants – for free.
$5,714/mo
Rent Zestimate®
Refinance and save
$8,026/mo
Est. payment
Refinancing to a lower rate could help reduce your monthly payments and save thousands over the life of the loan.
$8,026/mo
Est. payment
Explore your selling options
Work with a Zillow partner agent
Leverage their expertise and Zillow's premium Showcase listings to get your home seen by more buyers.
Get startedList with your own agent
Get your home in front of millions of buyers by listing it on Zillow.
Learn how to do itSell it yourself
Take full control of how buyers see your home on Zillow by listing For Sale by Owner (FSBO).
List your homeWhat's special
Sparkling poolCustom staircaseSpa-like bathroomResort-style escapeResort-style poolMassive walk-in closetCalacatta quartz counters
Zillow last checked:
Listing updated:
Listed by:
Alicia Enrique DRE #01423992 310-720-4852,
Keller Williams Palos Verdes
Bought with:
Shaan Clive, DRE #01267602
C-21 Astro
Source: CRMLS,MLS#: PV25112476 Originating MLS: California Regional MLS
Originating MLS: California Regional MLSFacts & features
Interior
Bedrooms & bathrooms
- Bedrooms: 4
- Bathrooms: 3
- Full bathrooms: 3
- Main level bathrooms: 1
- Main level bedrooms: 1
Rooms
- Room types: Bonus Room, Bedroom, Entry/Foyer, Family Room, Kitchen, Living Room, Other, Dining Room
Bedroom
- Features: Bedroom on Main Level
Bathroom
- Features: Bathtub, Closet, Dual Sinks, Full Bath on Main Level, Linen Closet, Stone Counters, Remodeled, Separate Shower, Tub Shower, Upgraded
Other
- Features: Dressing Area
Kitchen
- Features: Kitchen/Family Room Combo, Quartz Counters
Other
- Features: Walk-In Closet(s)
Heating
- Central
Cooling
- Central Air
Appliances
- Included: Dishwasher, Gas Oven, Microwave, Refrigerator
- Laundry: Washer Hookup, Gas Dryer Hookup, In Garage
Features
- Wet Bar, Breakfast Bar, Built-in Features, Balcony, Cathedral Ceiling(s), Coffered Ceiling(s), Separate/Formal Dining Room, Recessed Lighting, Storage, Bar, Bedroom on Main Level, Dressing Area, Walk-In Closet(s)
- Flooring: Carpet, Tile, Wood
- Doors: Double Door Entry
- Has fireplace: Yes
- Fireplace features: Family Room, Living Room
- Common walls with other units/homes: No Common Walls
Interior area
- Total interior livable area: 2,439 sqft
Property
Parking
- Total spaces: 2
- Parking features: Direct Access, Door-Single, Driveway, Garage Faces Front, Garage
- Attached garage spaces: 2
Features
- Levels: Two
- Stories: 2
- Entry location: Front
- Patio & porch: Patio
- Exterior features: Brick Driveway
- Has private pool: Yes
- Pool features: Heated, In Ground, Private
- Has spa: Yes
- Spa features: Heated, In Ground, Private
- Fencing: Block
- Has view: Yes
- View description: Park/Greenbelt, Pool, Trees/Woods
Lot
- Size: 4,702 Square Feet
- Features: Back Yard, Front Yard, Lawn, Landscaped, Near Park, Walkstreet, Yard
Details
- Parcel number: 7157032030
- Zoning: LKR1*
- Special conditions: Standard
Construction
Type & style
- Home type: SingleFamily
- Architectural style: Traditional
- Property subtype: Single Family Residence
Materials
- Stucco
- Roof: Tile
Condition
- Updated/Remodeled,Turnkey
- New construction: No
- Year built: 1970
Utilities & green energy
- Sewer: Public Sewer
- Water: Public
Community & HOA
Community
- Features: Curbs, Street Lights, Sidewalks, Park
- Subdivision: Cherry Cove (Cc)
Location
- Region: Lakewood
Financial & listing details
- Price per square foot: $513/sqft
- Tax assessed value: $1,250,000
- Date on market: 6/11/2025
- Cumulative days on market: 27 days
- Listing terms: Cash,Cash to New Loan,Conventional,FHA,Submit,VA Loan
- Inclusions: Paid Solar Panels, Washer, Dryer, GE Cafe' Series Refrigerator, Stove, Dishwasher, Microwave.
- Exclusions: Staged furniture and accessories
Price history
| Date | Event | Price |
|---|---|---|
| 7/28/2025 | Sold | $1,250,000+8.8%$513/sqft |
Source:  CRMLS #PV25112476 Report a problem CRMLS #PV25112476 Report a problem | ||
| 7/19/2025 | Pending sale | $1,149,000$471/sqft |
Source: CRMLS #PV25112476 Report a problem | ||
| 6/21/2025 | Contingent | $1,149,000$471/sqft |
Source: CRMLS #PV25112476 Report a problem | ||
| 6/12/2025 | Listed for sale | $1,149,000+13.8%$471/sqft |
Source: CRMLS #PV25112476 Report a problem | ||
| 10/17/2022 | Sold | $1,010,000+3.6%$414/sqft |
Source: Public Record Report a problem | ||
| 10/3/2022 | Contingent | $975,000$400/sqft |
Source: CRMLS #PV22198117 Report a problem | ||
| 9/26/2022 | Listed for sale | $975,000+33.6%$400/sqft |
Source: CRMLS #PV22198117 Report a problem | ||
| 2/5/2020 | Sold | $730,000-5.4%$299/sqft |
Source:  CRMLS #OC19273613 Report a problem CRMLS #OC19273613 Report a problem | ||
| 1/15/2020 | Pending sale | $772,000$317/sqft |
Source: Keller Williams Coastal Proper #OC19273613 Report a problem | ||
| 12/2/2019 | Listed for sale | $772,000$317/sqft |
Source: Keller Williams Coastal Proper #OC19273613 Report a problem | ||
Public tax history
| Year | Property taxes | Tax assessment |
|---|---|---|
| 2026 | -- | $1,250,000 +19% |
| 2025 | $14,212 +5.7% | $1,050,803 +2% |
| 2024 | $13,442 +1.7% | $1,030,200 +2% |
| 2023 | $13,221 +13.6% | $1,010,000 +34.3% |
| 2022 | $11,634 +23.9% | $752,312 +2% |
| 2021 | $9,391 +0.3% | $737,561 +5.4% |
| 2020 | $9,366 +4% | $700,000 +271.2% |
| 2019 | $9,003 +237.6% | $188,582 +2% |
| 2018 | $2,667 | $184,886 +2% |
| 2017 | $2,667 +1.3% | $181,262 +2% |
| 2016 | $2,634 +7.9% | $177,709 +1.5% |
| 2015 | $2,442 +4.2% | $175,041 +2% |
| 2014 | $2,343 | $171,613 +2.5% |
| 2012 | -- | $167,489 +2% |
| 2011 | -- | $164,206 +0.8% |
| 2010 | -- | $162,980 -0.2% |
| 2009 | -- | $163,368 +2% |
| 2008 | -- | $160,166 +2% |
| 2007 | -- | $157,027 +2% |
| 2006 | -- | $153,949 |
| 2005 | -- | $153,949 +4% |
| 2004 | -- | $147,972 +1.9% |
| 2003 | -- | $145,261 +2% |
| 2002 | -- | $142,413 +4% |
| 2000 | -- | $136,884 |
Find assessor info on the county website
Neighborhood: 90712
Nearby homes
- $850,3003 bd2 ba1.7k sqft5150 Meadow Wood Ave, Lakewood, CA 90712Off Market
- $846,9003 bd2 ba1.3k sqft5140 Meadow Wood Ave, Lakewood, CA 90712Off Market
- $880,0003 bd2 ba1.6k sqft5154 Meadow Wood Ave, Lakewood, CA 90712Sold
- $1,077,7005 bd3 ba2.2k sqft5134 Meadow Wood Ave, Lakewood, CA 90712Off Market

- $872,8004 bd2 ba1.7k sqft5160 Meadow Wood Ave, Lakewood, CA 90712Off Market
- $954,6004 bd2 ba1.8k sqft5128 Meadow Wood Ave, Lakewood, CA 90712Off Market
- $804,4003 bd2 ba1.2k sqft5101 Deeboyar Ave, Lakewood, CA 90712Off Market
- $919,3003 bd2 ba1.3k sqft2219 Lark Bay Ln, Lakewood, CA 90712Off Market
Nearby schools
GreatSchools rating
- 9/10Holmes Elementary SchoolGrades: K-5Distance: 1 mi
- 4/10Hoover Middle SchoolGrades: 6-8Distance: 1 mi
- 5/10Lakewood High SchoolGrades: 9-12Distance: 2.6 mi
Schools provided by the listing agent
- Elementary: Holmes
- Middle: Hoover
- High: Lakewood
Source: CRMLS. This data may not be complete. We recommend contacting the local school district to confirm school assignments for this home.
Get a cash offer in 3 minutes
Find out how much your home could sell for in as little as 3 minutes with a no-obligation cash offer.
Estimated market value
$1,238,600
Get a cash offer in 3 minutes
Find out how much your home could sell for in as little as 3 minutes with a no-obligation cash offer.
Estimated market value
$1,238,600
- California
- Los Angeles County
- Lakewood
- 90712
- 5144 Meadow Wood Ave
Nearby cities
Nearby zip codes
Other Lakewood Topics
