An exquisite blend of understated luxury and comfort meet in this remodeled 4 bedroom PLUS DEN, 2 bathroom pool home located in an A-RATED elementary and middle school zone. It truly shows like a model and features an extensive list of upgrades completed between 2020 and 2024. The interior is finished with 12-14' ceilings topped with elegant crown moldings and wood like tile throughout. A chef's gourmet kitchen offers 2023 stainless steel appliances, Cambria quartz countertops, plenty of updated cabinetry, and an oversized island. The primary bedroom features a tray ceiling and two walk in closets. Both bathrooms were beautifully remodeled in 2023-2024. Enjoy a private, fenced in backyard and a beautiful patio finished with marble tile, overlooking the refreshing freeform pool resurfaced in 2020. Additional notable features include ALL IMPACT windows and sliders, a 2022 ROOF with LifeGuard gutters, 2022 HVAC, plantation shutters, and a 2025 full size washer and dryer with a laundry sink. Country Woods is a fantastic boutique gated community conveniently located near North Broward Prep (TOP Private Boarding High School in FL), the Florida Turnpike, grocery stores, shopping plazas, and the world renowned Sawgrass Mall. Refrigerators in the garage do not stay. All measurements are approximate. Take a look at the 3D virtual walkthrough.
Sold for $760,000
$760,000
5144 NW 74th Place, Coconut Creek, FL 33073
4beds
2,321sqft
Single Family Residence
Built in 2000
7,664 Square Feet Lot
$759,900 Zestimate®
$327/sqft
$5,125 Estimated rent
Home value
$759,900
$684,000 - $843,000
$5,125/mo
Zestimate® history
Owner options
List your home for rent
$5,125/mo
Rent Zestimate®
Find your next renter with Zillow Rental Manager. Plus, with online applications, you can quickly screen prospective tenants – for free.
$5,125/mo
Rent Zestimate®
Refinance and save
$5,613/mo
Est. payment
Refinancing to a lower rate could help reduce your monthly payments and save thousands over the life of the loan.
$5,613/mo
Est. payment
Explore your selling options
Work with a Zillow partner agent
Leverage their expertise and Zillow's premium Showcase listings to get your home seen by more buyers.
Get startedList with your own agent
Get your home in front of millions of buyers by listing it on Zillow.
Learn how to do itSell it yourself
Take full control of how buyers see your home on Zillow by listing For Sale by Owner (FSBO).
List your homeWhat's special
Oversized islandPlenty of updated cabinetryCambria quartz countertopsWood like tile throughoutPlantation shuttersPrivate fenced in backyardTwo walk in closets
Zillow last checked:
Listing updated:
Listed by:
Elena Fleck 561-345-5900,
Redfin Corporation,
Jonathan R Huffer 239-810-4890,
Redfin Corporation
Bought with:
Tracy L Hibshman, 3278505
RE/MAX Direct
Source: BeachesMLS,MLS#: B26012666 Originating MLS: BeachesMLS
Originating MLS: BeachesMLSFacts & features
Interior
Bedrooms & bathrooms
- Bedrooms: 4
- Bathrooms: 2
- Full bathrooms: 2
- Main level bathrooms: 2
- Main level bedrooms: 4
Kitchen
- Description: See Floorplan
Living room
- Description: 14.25
- Area: 204.2
- Dimensions: 14.25 X 14.33
Heating
- Central, Electric
Cooling
- Central Air, Ceiling Fan(s), Electric
Appliances
- Included: Dryer, Dishwasher, Electric Range, Electric Water Heater, Disposal, Microwave, Refrigerator, Water Heater, Washer
- Laundry: Inside, Main Level, Laundry Room, Laundry Tub, Sink, Washer Dryer Install Allowed
Features
- Bedroom on Main Level, Bathtub, Dining Area, Separate/Formal Dining Room, Dual Sinks, Entrance Foyer, Eat-in Kitchen, Family/Dining Room, High Ceilings, Kitchen Island, Living/Dining Room, Main Level Primary, Split Bedrooms, Storage, Soaking Tub, Separate Shower, Walk-In Closet(s)
- Flooring: Ceramic Tile
- Windows: Drapes
- Has fireplace: No
Interior area
- Total structure area: 2,980
- Total interior livable area: 2,321 sqft
Property
Parking
- Total spaces: 4
- Parking features: Attached, Driveway, Garage
- Attached garage spaces: 2
- Uncovered spaces: 2
Accessibility
- Accessibility features: None
Features
- Levels: One
- Stories: 1
- Patio & porch: Patio
- Exterior features: Outdoor Living Area
- Has private pool: Yes
- Pool features: Fenced, Free Form, In Ground, Other
- Fencing: Back Yard,Fenced
- Has view: Yes
- View description: Lake, Pool
- Has water view: Yes
- Water view: Lake
- Waterfront features: None
Lot
- Size: 7,664 Square Feet
- Features: < 1/4 Acre
Details
- Parcel number: 474231240380
- Zoning: PUD
- Special conditions: Standard,Listed As-Is
Construction
Type & style
- Home type: SingleFamily
- Property subtype: Single Family Residence
Materials
- Block
- Roof: Barrel
Condition
- Resale
- New construction: No
- Year built: 2000
Utilities & green energy
- Sewer: Public Sewer
- Water: Public
- Utilities for property: Cable Connected, Electricity Connected, Water Connected
Community & HOA
Community
- Features: Home Owners Association, Gated, Street Lights
- Security: Security Gate, Gated Community
- Subdivision: COUNTRY WOODS
HOA
- Has HOA: Yes
- Amenities included: Gated, Sidewalks
- Services included: Common Areas, Maintenance Grounds
- HOA fee: $275 monthly
- HOA name: Grant Property Management
- HOA phone: 561-417-4100
Location
- Region: Coconut Creek
Financial & listing details
- Price per square foot: $327/sqft
- Tax assessed value: $288,590
- Annual tax amount: $5,853
- Date on market: 4/8/2026
- Cumulative days on market: 4 days
- Listing terms: Cash,Conventional,VA Loan
- Electric utility on property: Yes
- Road surface type: Asphalt
Price history
| Date | Event | Price |
|---|---|---|
| 5/12/2026 | Sold | $760,000+4.8%$327/sqft |
Source:  BeachesMLS #B26012666 Report a problem BeachesMLS #B26012666 Report a problem | ||
| 4/8/2026 | Listed for sale | $725,000+213%$312/sqft |
Source: BeachesMLS #B26012666 Report a problem | ||
| 12/29/2000 | Sold | $231,600$100/sqft |
Source: Public Record Report a problem | ||
Public tax history
| Year | Property taxes | Tax assessment |
|---|---|---|
| 2025 | $5,853 +3.3% | $288,590 +2.9% |
| 2024 | $5,664 +3.7% | $280,460 +3% |
| 2023 | $5,461 +5.1% | $272,300 +2.7% |
| 2022 | $5,199 +3.6% | $265,230 +3% |
| 2021 | $5,020 +2% | $257,510 +1.4% |
| 2020 | $4,924 +2.8% | $253,960 +2.3% |
| 2019 | $4,787 | $248,260 +1.9% |
| 2018 | $4,787 +5.3% | $243,640 +2.1% |
| 2017 | $4,545 +1.1% | $238,630 +2.1% |
| 2016 | $4,495 +1.9% | $233,730 +0.7% |
| 2015 | $4,412 -1.7% | $232,110 +0.8% |
| 2014 | $4,490 | $230,270 -4.8% |
| 2013 | $4,490 +2.6% | $241,760 -4.7% |
| 2012 | $4,377 +3.4% | $253,630 +4.3% |
| 2011 | $4,234 -2.3% | $243,200 +14% |
| 2010 | $4,335 -5.3% | $213,390 -9% |
| 2009 | $4,580 +4.3% | $234,510 +0.1% |
| 2008 | $4,390 -1.3% | $234,280 +3% |
| 2007 | $4,449 -6.1% | $227,460 +2.5% |
| 2006 | $4,739 | $221,920 +3% |
| 2005 | -- | $215,460 +3% |
| 2004 | $4,804 +1.1% | $209,190 +1.9% |
| 2003 | $4,750 +0.3% | $205,290 +2.4% |
| 2002 | $4,738 +2.2% | $200,480 +1.6% |
| 2001 | $4,636 | $197,330 |
Find assessor info on the county website
Neighborhood: 33073
Nearby homes
- $727,2005 bd3 ba2.6k sqft5154 NW 74th Pl, Coconut Creek, FL 33073Off Market
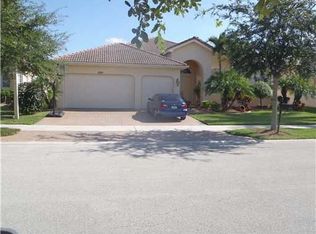
- $809,500-- bd-- ba3.1k sqft7417 NW 51st Way, Coconut Creek, FL 33073Off Market
- $732,8004 bd3 ba2.3k sqft7427 NW 51st Way, Coconut Creek, FL 33073Off Market
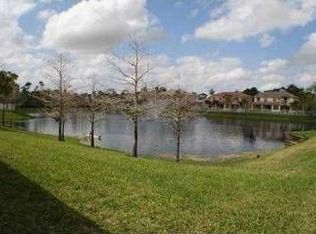
- $684,8004 bd3 ba2.9k sqft5155 NW 74th Pl, Coconut Creek, FL 33073Off Market

- $1,006,8005 bd5 ba3.5k sqft7413 NW 51st Way, Pompano Beach, FL 33073Off Market
- $654,1005 bd3 ba2.2k sqft7426 NW 51st Way, Coconut Creek, FL 33073Off Market
- $899,0005 bd5 ba3.5k sqft7413 NW 51st Way #7413, Pompano Beach, FL 33073Off Market
- $691,9004 bd3 ba2.6k sqft7436 NW 51st Way, Coconut Creek, FL 33073Off Market
Nearby schools
GreatSchools rating
- 7/10Tradewinds Elementary SchoolGrades: PK-5Distance: 0.9 mi
- 8/10Lyons Creek Middle SchoolGrades: 6-8Distance: 1.2 mi
- 4/10Monarch High SchoolGrades: 9-12Distance: 2.7 mi
Schools provided by the listing agent
- Elementary: Tradewinds
- Middle: Lyons Creek
- High: Monarch
Source: BeachesMLS. This data may not be complete. We recommend contacting the local school district to confirm school assignments for this home.
Get a cash offer in 3 minutes
Find out how much your home could sell for in as little as 3 minutes with a no-obligation cash offer.
Estimated market value
$759,900
Get a cash offer in 3 minutes
Find out how much your home could sell for in as little as 3 minutes with a no-obligation cash offer.
Estimated market value
$759,900
- Florida
- Broward County
- Coconut Creek
- 33073
- 5144 NW 74th Place
Nearby cities
Nearby zip codes
Other Coconut Creek Topics
