Welcome to this spacious 3-bedroom, 2-bath home tucked away in Washington Township, offering the best of both worlds: the location and convenience of Broad Ripple with the space and privacy of a suburban home. Sitting on a huge three-parcel lot, this property is made for anyone who wants room to spread out! The fully fenced side yard provides plenty of space for kids, pets, entertaining, gardening, or simply enjoying the outdoors. Newly planted arborvitae are getting ready to take off, creating an incredible natural privacy screen along the side fence. Inside, you'll find an inviting open-concept main floor featuring granite countertops, a large pantry, and a true primary suite. The thoughtful layout offers both comfortable everyday living and plenty of space for entertaining. The neighborhood itself adds even more to the appeal, with a great community park that is perfect for kids and dog lovers alike. Tucked farther back within the neighborhood, the home enjoys a peaceful, quiet setting while still being just minutes from everything Broad Ripple and Washington Township have to offer. Enjoy peaceful walks along the river! If a big yard, privacy, peaceful surroundings, and a fantastic location are on your wish list, this one deserves a look!
Active
$325,000
5144 Patterson St, Indianapolis, IN 46208
3beds
1,710sqft
Residential, Single Family Residence
Built in 1968
4,791 Square Feet Lot
$-- Zestimate®
$190/sqft
$-- HOA
What's special
Peaceful quiet settingFully fenced side yardHuge three-parcel lotTrue primary suiteInviting open-concept main floorGranite countertopsLarge pantry
- 42 days
- 383
- 16
Zillow last checked:
Listing updated:
Listed by:
Roman Baisa RBaisa@TruebloodRE.com,
Trueblood Real Estate
Source: MIBOR as distributed by MLS GRID,MLS#: 22122262
Facts & features
Interior
Bedrooms & bathrooms
- Bedrooms: 3
- Bathrooms: 2
- Full bathrooms: 2
- Main level bathrooms: 1
- Main level bedrooms: 1
Primary bedroom
- Level: Upper
- Area: 154 Square Feet
- Dimensions: 14x11
Bedroom 2
- Level: Upper
- Area: 42 Square Feet
- Dimensions: 7x6
Bedroom 3
- Level: Main
- Area: 100 Square Feet
- Dimensions: 10x10
Dining room
- Level: Main
- Area: 120 Square Feet
- Dimensions: 10x12
Kitchen
- Level: Main
- Area: 132 Square Feet
- Dimensions: 11x12
Laundry
- Level: Main
- Area: 48 Square Feet
- Dimensions: 6x8
Living room
- Level: Main
- Area: 150 Square Feet
- Dimensions: 10x15
Heating
- Forced Air
Cooling
- Central Air
Appliances
- Included: Dishwasher, Dryer, Electric Water Heater, Disposal, Microwave, Electric Oven, Refrigerator, Washer, Water Heater
Features
- Breakfast Bar, Pantry
- Has basement: No
Interior area
- Total structure area: 1,710
- Total interior livable area: 1,710 sqft
Property
Parking
- Parking features: Asphalt
Accessibility
- Accessibility features: Accessible Entrance
Features
- Levels: Two
- Stories: 2
- Fencing: Fenced,Fence Complete,Front Yard,Gate
Lot
- Size: 4,791 Square Feet
Details
- Parcel number: 490611135056000811
- Horse amenities: None
Construction
Type & style
- Home type: SingleFamily
- Property subtype: Residential, Single Family Residence
Materials
- Brick, Vinyl Siding
- Foundation: Slab
Condition
- New construction: No
- Year built: 1968
Utilities & green energy
- Water: Public
Community & HOA
Community
- Subdivision: Rocky Ripple
HOA
- Has HOA: No
Location
- Region: Indianapolis
Financial & listing details
- Price per square foot: $190/sqft
- Tax assessed value: $261,100
- Annual tax amount: $3,148
- Date on market: 8/27/2026
- Cumulative days on market: 226 days
Estimated market value
Not available
Estimated sales range
Not available
Not available
Price history
| Date | Event | Price |
|---|---|---|
| 8/27/2026 | Listed for sale | $325,000+8.4%$190/sqft |
Source:  MIBOR as distributed by MLS GRID #22122262 Report a problem MIBOR as distributed by MLS GRID #22122262 Report a problem | ||
| 6/18/2026 | Listing removed | $299,900$175/sqft |
Source: MIBOR as distributed by MLS GRID #22062872 Report a problem | ||
| 6/4/2026 | Price change | $299,900-4.8%$175/sqft |
Source: MIBOR as distributed by MLS GRID #22062872 Report a problem | ||
| 5/7/2026 | Price change | $314,900-1.6%$184/sqft |
Source: MIBOR as distributed by MLS GRID #22062872 Report a problem | ||
| 4/27/2026 | Price change | $319,900-1.5%$187/sqft |
Source: MIBOR as distributed by MLS GRID #22062872 Report a problem | ||
| 3/11/2026 | Listed for sale | $324,900+1.6%$190/sqft |
Source: MIBOR as distributed by MLS GRID #22062872 Report a problem | ||
| 12/19/2025 | Listing removed | $319,900$187/sqft |
Source: MIBOR as distributed by MLS GRID #22062872 Report a problem | ||
| 11/19/2025 | Price change | $319,900-3%$187/sqft |
Source: MIBOR as distributed by MLS GRID #22062872 Report a problem | ||
| 11/3/2025 | Price change | $329,900-2.9%$193/sqft |
Source: MIBOR as distributed by MLS GRID #22062872 Report a problem | ||
| 10/13/2025 | Price change | $339,900-1.5%$199/sqft |
Source: MIBOR as distributed by MLS GRID #22062872 Report a problem | ||
| 10/6/2025 | Price change | $345,000-1.4%$202/sqft |
Source: MIBOR as distributed by MLS GRID #22062872 Report a problem | ||
| 9/30/2025 | Price change | $350,000-2.8%$205/sqft |
Source: MIBOR as distributed by MLS GRID #22062872 Report a problem | ||
| 9/16/2025 | Listed for sale | $359,900+24.1%$210/sqft |
Source: MIBOR as distributed by MLS GRID #22062872 Report a problem | ||
| 6/15/2022 | Sold | $290,000+3.6%$170/sqft |
Source: MIBOR as distributed by MLS GRID #21842038 Report a problem | ||
| 5/6/2022 | Pending sale | $280,000$164/sqft |
Source: MIBOR as distributed by MLS GRID #21842038 Report a problem | ||
| 5/3/2022 | Listed for sale | $280,000+12%$164/sqft |
Source: MIBOR as distributed by MLS GRID #21842038 Report a problem | ||
| 4/12/2022 | Listing removed | -- |
Source: MIBOR as distributed by MLS GRID #21842038 Report a problem | ||
| 4/12/2022 | Listed for sale | $250,000$146/sqft |
Source: MIBOR as distributed by MLS GRID #21842038 Report a problem | ||
| 3/26/2022 | Pending sale | $250,000$146/sqft |
Source: MIBOR as distributed by MLS GRID #21842038 Report a problem | ||
| 3/24/2022 | Price change | $250,000-3.8%$146/sqft |
Source: MIBOR as distributed by MLS GRID #21842038 Report a problem | ||
| 3/18/2022 | Listed for sale | $259,900+67.7%$152/sqft |
Source: MIBOR as distributed by MLS GRID #21842038 Report a problem | ||
| 3/24/2021 | Listing removed | -- |
Source: Owner Report a problem | ||
| 1/30/2020 | Listing removed | $1,675$1/sqft |
Source: Owner Report a problem | ||
| 1/26/2020 | Price change | $1,675-6.9%$1/sqft |
Source: Owner Report a problem | ||
| 1/4/2020 | Price change | $1,800-10%$1/sqft |
Source: Owner Report a problem | ||
| 1/2/2020 | Listed for rent | $2,000$1/sqft |
Source: Owner Report a problem | ||
| 11/22/2019 | Sold | $155,000+6.9%$91/sqft |
Source: MIBOR as distributed by MLS GRID #21672591 Report a problem | ||
| 10/9/2015 | Sold | $145,000$85/sqft |
Source: MIBOR as distributed by MLS GRID #21375608 Report a problem | ||
Public tax history
| Year | Property taxes | Tax assessment |
|---|---|---|
| 2025 | $3,348 +10.6% | $261,100 +3.4% |
| 2024 | $3,027 +38.7% | $252,600 +5.6% |
| 2023 | $2,182 +19.6% | $239,200 +37% |
| 2022 | $1,824 -0.2% | $174,600 +17.4% |
| 2021 | $1,827 +10.8% | $148,700 |
| 2020 | $1,650 +26.4% | $148,700 +2.6% |
| 2019 | $1,305 +1.6% | $145,000 +15.8% |
| 2018 | $1,284 +8.2% | $125,200 +1.7% |
| 2017 | $1,187 +12.8% | $123,100 +1.8% |
| 2016 | $1,052 -62.4% | $120,900 -10.2% |
| 2014 | $2,802 +175% | $134,600 |
| 2013 | $1,019 | $134,600 +8.1% |
| 2012 | $1,019 | $124,500 +8.9% |
| 2011 | -- | $114,300 -18.7% |
| 2010 | $1,162 +9.7% | $140,600 -2.5% |
| 2009 | $1,059 | $144,200 |
Find assessor info on the county website
Monthly payment
Est. payment
Payment breakdown
Explore the cost of this home by adjusting the details. Changes won't be saved.Climate risks
Neighborhood: Rocky Ripple
Nearby schools
Schools provided by the listing agent
- High: North Central High School
Source: MIBOR as distributed by MLS GRID. This data may not be complete. We recommend contacting the local school district to confirm school assignments for this home.

Similar homes
- $327,5003 bd2 ba1.4k sqft4833 Hinesley Ave, Indianapolis, IN 46208Active
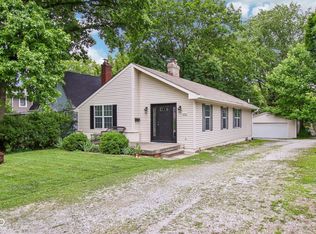 MLS ID #22108753, Craig Deboor, Real Broker, LLC. MIBOR as distributed by MLS GRID
 - $310,0003 bd2 ba1.6k sqft560 Golf Ln, Indianapolis, IN 46260Active
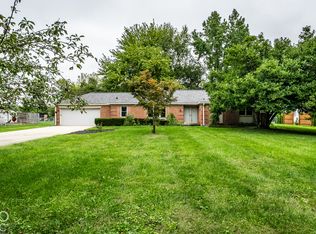 MLS ID #22127464, Shawnna West, F.C. Tucker Company. MIBOR as distributed by MLS GRID
 - $295,0003 bd2 ba1.3k sqft3021 Kessler Boulevard East Dr, Indianapolis, IN 46220Active
 MLS ID #22127273, Miranda Tworek, @properties. MIBOR as distributed by MLS GRID
 - $359,9004 bd3 ba2.5k sqft5265 McHenry Ln, Indianapolis, IN 46228Active
 MLS ID #22124777, Britt Booram, @properties. MIBOR as distributed by MLS GRID
