Skip main navigation
Sold for $550,000
  • $550,000

    5144 Pinehall Wynd, Raleigh, NC 27604

    4beds
    3,063sqft
    Single Family Residence
    Built in 1998
    0.25 Acres Lot
    $533,200 Zestimate®
    $180/sqft
    $2,771 Estimated rent

    Home value

    $533,200

    $507,000 - $565,000

    $2,771/mo

    Zestimate® history
    Loading
    Loading...

    Owner options

    List your home for rent

    $2,771/mo

    Rent Zestimate®

    Find your next renter with Zillow Rental Manager. Plus, with online applications, you can quickly screen prospective tenants – for free.

    Learn more

    $2,771/mo

    Rent Zestimate®

    Refinance and save

    $3,846/mo

    Est. payment

    Refinancing to a lower rate could help reduce your monthly payments and save thousands over the life of the loan.

    See today's rates

    $3,846/mo

    Est. payment

    Explore your selling options

    Work with a Zillow partner agent

    Leverage their expertise and Zillow's premium Showcase listings to get your home seen by more buyers.

    Get started

    List with your own agent

    Get your home in front of millions of buyers by listing it on Zillow.

    Learn how to do it

    Sell it yourself

    Take full control of how buyers see your home on Zillow by listing For Sale by Owner (FSBO).

    List your home

    What's special

    New lvp floorBrick-front homePrivate front viewCozy fireplaceGourmet kitchenHigh ceiling family roomGleaming refinished hardwood floors
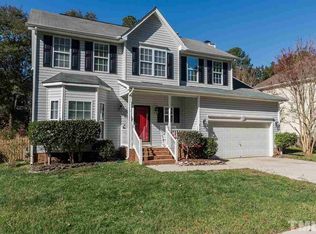
    Welcome to this home Beautifully upgraded and remodeled 4 -Bedroom Gem in Pine Hall Plantation! Discover this stunning 4-bedroom, 2.5-bath Brick -front home with 3063sq. ft. offering comfortable living space including a two-car garage and a screen porch. Tankless water heater is located in the garage. Step inside to find freshly painted interiors , New Carpet is installed all rooms of second floor, New Quartz Top of bathroom cabinet and New LVP floor of bathrooms and Utility room. This spacious home features with lots of storage bright and airy open living areas, including a large formal living room, large elegant dining room, and a high ceiling family room with a cozy fireplace, You'll also love the dedicated spacious office/study room offering plenty of space for entertaining or working from home. The first floor boasts gleaming refinished hardwood floors .The gourmet kitchen with New electric cooktop and New Granite countertop island including Stainless Steel appliances boasts ample counter space, all opening into a sunny breakfast nook. Upstairs, you'll find New carpet is installed in all four generously sized bedrooms, including a primary suite with a walk-in closet. The primary bathroom features private garden bathtub and separated shower with New sparking Quartz top of dual vanity and New LVP floor. The Security system owned by seller does convey. Air Scrubber was installed (2024) A screened porch, perfect for relaxing or hosting gatherings. Located in the highly desirable Pine Hall Plantation Community in Raleigh. This home feature has private front view and private wooden fenced backyard. This home is just minutes conveniently close to shopping, dining, and amenities. This property offers an excellent opportunity to create the home of your dreams! Don't miss out on this incredible opportunity—schedule your showing today! asure

    Zillow last checked:

    Listing updated:

    Listed by:

    Unhee Choi 919-208-0006,

    M Kim Realty LLC

    Bought with:

    Tiffany Williamson, 279179

    Navigate Realty

    Georgia Moore Brown, 337869

    Navigate Realty

    Source: Doorify MLS,MLS#: 10087027MLS Logo

    Facts & features

    Interior

    Bedrooms & bathrooms
    • Bedrooms: 4
    • Bathrooms: 3
    • Full bathrooms: 2
    • 1/2 bathrooms: 1
    • Main level bathrooms: 1
    Primary bedroom
    • Level: Second
    • Area: 275.1 Square Feet
    • Dimensions: 21 x 13.1
    Bedroom 2
    • Level: Second
    • Area: 129.87 Square Feet
    • Dimensions: 11.1 x 11.7
    Bedroom 3
    • Level: Second
    • Area: 127.6 Square Feet
    • Dimensions: 11.6 x 11
    Bedroom 4
    • Level: Second
    • Area: 180 Square Feet
    • Dimensions: 15 x 12
    Primary bathroom
    • Level: Second
    • Area: 116.4 Square Feet
    • Dimensions: 12 x 9.7
    Bathroom 2
    • Level: Second
    • Area: 57 Square Feet
    • Dimensions: 7.6 x 7.5
    Breakfast room
    • Level: First
    • Area: 127 Square Feet
    • Dimensions: 12.7 x 10
    Dining room
    • Level: First
    • Area: 189.95 Square Feet
    • Dimensions: 14.5 x 13.1
    Family room
    • Level: First
    • Area: 255.5 Square Feet
    • Dimensions: 17.5 x 14.6
    Kitchen
    • Level: First
    • Area: 151.41 Square Feet
    • Dimensions: 14.7 x 10.3
    Living room
    • Level: First
    • Area: 183.4 Square Feet
    • Dimensions: 14 x 13.1
    Office
    • Level: First
    • Area: 143 Square Feet
    • Dimensions: 13 x 11
    Utility room
    • Level: First
    • Area: 37.6 Square Feet
    • Dimensions: 8 x 4.7
    Heating
    • Central
    Cooling
    • Central Air, Ceiling Fan(s), Electric
    Appliances
    • Included: Built-In Electric Oven, Disposal, Dishwasher, Electric Cooktop, Gas Water Heater, ENERGY STAR Qualified Water Heater, Stainless Steel Appliance(s), Tankless Water Heater, Vented Exhaust Fan
    • Laundry: Electric Dryer Hookup, Laundry Room, Main Level, Washer Hookup
    Features
    • Ceiling Fan(s), Chandelier, Double Vanity, Entrance Foyer, High Ceilings, Kitchen Island, Pantry, Soaking Tub, Tray Ceiling(s), Vaulted Ceiling(s), Walk-In Closet(s), Second Primary Bedroom, Dining L, Separate Shower, Bathtub/Shower Combination
    • Flooring: Carpet, Hardwood, Luxury Vinyl
    • Windows: Bay Window(s), Screens, Shutters
    • Number of fireplaces: 1
    • Fireplace features: Family Room, Gas
    Interior area
    • Total structure area: 3,063
    • Total interior livable area: 3,063 sqft
    • Finished area above ground: 3,063
    • Finished area below ground: 0

    Property

    Parking
    • Total spaces: 4
    • Parking features: Garage
    • Garage spaces: 2
    • Uncovered spaces: 2
    Features
    • Levels: Two
    • Stories: 2
    • Patio & porch: Deck, Front Porch, Rear Porch, Screened
    • Exterior features: Fenced Yard
    • Fencing: Back Yard,Fenced,Wood
    Lot
    • Size: 0.25 Acres
    • Features: Back Yard, Few Trees, Front Yard, Paved
    • Residential vegetation: Grassed, Partially Wooded
    Details
    • Parcel number: 1735225637
    • Special conditions: Standard
    • Other equipment: None

    Construction

    Type & style
    • Home type: SingleFamily
    • Architectural style: Traditional
    • Property subtype: Single Family Residence
    Materials
    • Brick, Vinyl Siding
    • Foundation: Brick/Mortar
    • Roof: Shingle
    Condition
    • Updated/Remodeled
    • New construction: No
    • Year built: 1998

    Utilities & green energy

    • Sewer: Public Sewer
    • Water: Public
    • Utilities for property: Cable Available

    Community & HOA

    Community
    • Security: Carbon Monoxide Detector(s), Smoke Detector(s), Security System Owned
    • Subdivision: Pine Hall Plantation
    HOA
    • Has HOA: Yes
    • Services included: Road Maintenance
    • HOA fee: $303 annually
    • HOA name: Pine Hall Plantation HOA-HRW
    • HOA phone: 919-787-9000
    Location
    • Region: Raleigh

    Financial & listing details

    • Price per square foot: $180/sqft
    • Tax assessed value: $482,559
    • Annual tax amount: $4,211
    • Date on market: 6/1/2025
    • Listing agreement: Exclusive Right To Sell
    • Listing terms: Cash,Conventional,FHA,VA Loan
    • Road surface type: Asphalt

    Price history

    DateEventPrice
    7/30/2025Sold$550,000-2.7%$180/sqft
    Source: Doorify MLS #10087027 Report a problem
    7/1/2025Pending sale$565,000$184/sqft
    Source: Doorify MLS #10087027 Report a problem
    6/19/2025Price change$565,000-3.4%$184/sqft
    Source: Doorify MLS #10087027 Report a problem
    6/1/2025Listed for sale$585,000$191/sqft
    Source: Doorify MLS #10087027 Report a problem
    4/15/2025Listing removed$585,000$191/sqft
    Source: Doorify MLS #10087027 Report a problem
    4/4/2025Listed for sale$585,000+124.1%$191/sqft
    Source: Doorify MLS #10087027 Report a problem
    1/4/1999Sold$261,000+252.7%$85/sqft
    Source: Public Record Report a problem
    3/30/1998Sold$74,000$24/sqft
    Source: Public Record Report a problem

    Public tax history

    YearProperty taxesTax assessment
    2025$4,228 +0.4%$482,559
    2024$4,211 +27.5%$482,559 +60.2%
    2023$3,303 +7.6%$301,157
    2022$3,069 $301,157
    2021-- $301,157
    2020-- $301,157 +20.7%
    2019-- $249,588
    2018-- $249,588
    2017-- $249,588
    2016-- $249,588 -10.3%
    2015-- $278,370
    2014-- $278,370
    2013-- $278,370
    2012-- $278,370
    2011-- $278,370
    2010-- $278,370
    2009-- $278,370
    2008-- --
    2007-- --
    2006-- --
    2005-- --
    2004-- --
    Find assessor info on the county website

    Neighborhood: Northeast Raleigh

    Nearby schools

    GreatSchools rating
    Schools provided by the listing agent
    • Elementary: Wake - Beaverdam Elementary School
    • Middle: Wake - River Bend Middle School
    • High: Wake - Rolesville High School

    Source: Doorify MLS. This data may not be complete. We recommend contacting the local school district to confirm school assignments for this home.

    Get a cash offer in 3 minutes
    Find out how much your home could sell for in as little as 3 minutes with a no-obligation cash offer.
    Estimated market value
    $533,200
    Get a cash offer in 3 minutes
    Find out how much your home could sell for in as little as 3 minutes with a no-obligation cash offer.
    Estimated market value
    $533,200