Over 1700 square feet plus finished basement! This semi-detached home is located on beautiful Porter St in Burlington’s sought after Corporate neighborhood.. Two full baths including a large ensuite plus a main floor powder room. Three large bedrooms one with an ensuite and one with walkout balcony with new rail, large open stairway and bright open concept living makes this home feel huge! Convenient inside entry from garage and over 100 feet of depth allowing for a large and sunny yard. Features include: Sump pump, main floor laundry, newer roof, doors and windows. Upper flooring(2024) lighting upgraded (2024) garage door(2024) New walk out patio rail. Stainless undermount sink and stainless appliances. Front concrete steps (2024) plus the furnace , AC and water heater were all bought out. Nothing to rent! A truly great home.
Sold for $913,000
C$913,000
5144 Porter St, Burlington, ON L7L 6K8
3beds
1,704sqft
Row/Townhouse, Residential
Built in 1998
2,270 Square Feet Lot
$-- Zestimate®
C$536/sqft
C$3,274 Estimated rent
Home value
Not available
Estimated sales range
Not available
Not available
Owner options
List your home for rent
C$3,274/mo
Rent Zestimate®
Find your next renter with Zillow Rental Manager. Plus, with online applications, you can quickly screen prospective tenants – for free.
C$3,274/mo
Rent Zestimate®
Refinance and save
C$3,860/mo
Est. payment
Refinancing to a lower rate could help reduce your monthly payments and save thousands over the life of the loan.
C$3,860/mo
Est. payment
Explore your selling options
Work with a Zillow partner agent
Leverage their expertise and Zillow's premium Showcase listings to get your home seen by more buyers.
Get startedList with your own agent
Get your home in front of millions of buyers by listing it on Zillow.
Learn how to do itSell it yourself
Take full control of how buyers see your home on Zillow by listing For Sale by Owner (FSBO).
List your homeWhat's special
Finished basementLarge ensuiteMain floor powder roomWalkout balconyOpen concept livingInside entry from garageLarge and sunny yard
Zillow last checked:
Listing updated:
Listed by:
Andrew Mcleod, Salesperson,
Sutton Group Summit Realty Inc.
Source: ITSO,MLS®#: 40761490Originating MLS®#: Cornerstone Association of REALTORS®
Facts & features
Interior
Bedrooms & bathrooms
- Bedrooms: 3
- Bathrooms: 3
- Full bathrooms: 2
- 1/2 bathrooms: 1
- Main level bathrooms: 1
Other
- Description: HUGE AND BRIGHT
- Features: Carpet Free, Ensuite, Open Concept
- Level: Second
- Area: 0
- Dimensions: 0 x 0
Bedroom
- Description: BRIGHT WITH MANY WINDOWS AND BATHROOM WITH JACK AND JILL
- Features: Carpet Free, Finished
- Level: Second
- Area: 150.8
- Dimensions: 10ft. 0in. x 15ft. 8in. x 0ft. 0in.
Bedroom
- Description: ROOM CONNECTS TO BATH
- Level: Second
- Area: 0
- Dimensions: 0 x 0
Bathroom
- Description: LOCATED NEAR GARAGE ENTRY
- Features: 2-Piece
- Level: Main
- Area: 177.5
- Dimensions: 11ft. 8in. x 16ft. 2in.
Bathroom
- Description: ENSUITE BATHROOM
- Features: 4-Piece, Finished
- Level: Second
- Area: 72.74
- Dimensions: 8ft. 2in. x 9ft. 7in.
Bathroom
- Features: 4-Piece, Finished
- Level: Second
- Area: 0
- Dimensions: 0 x 0
Dining room
- Description: OPEN CONCEPT
- Features: Carpet Free, Open Concept
- Level: Main
- Area: 155.16
- Dimensions: 11ft. 2in. x 14ft. 8in.
Eat in kitchen
- Description: OPEN CONCEPT WITH ADDITIONAL CABINETRY
- Features: Finished
- Level: Main
- Area: 70.21
- Dimensions: 7ft. 0in. x 10ft. 3in. x 0ft. 0in.
Laundry
- Description: ROOM FOR STORAGE AND WASHER DRYER
- Features: Finished
- Level: Main
- Area: 0
- Dimensions: 0 x 0
Living room
- Features: California Shutters, Carpet Free, Open Concept
- Level: Main
- Area: 177.31
- Dimensions: 11ft. 2in. x 16ft. 9in.
Recreation room
- Level: Basement
Storage
- Level: Basement
Heating
- Forced Air, Natural Gas
Cooling
- Central Air
Appliances
- Included: Water Heater, Dishwasher, Refrigerator, Stove
- Laundry: In-Suite
Features
- High Speed Internet, Auto Garage Door Remote(s), Water Meter
- Basement: Full,Finished
- Has fireplace: No
Interior area
- Total structure area: 1,704
- Total interior livable area: 1,704 sqft
- Finished area above ground: 1,704
Property
Parking
- Total spaces: 2
- Parking features: Attached Garage, Other, Outside/Surface/Open
- Attached garage spaces: 1
- Uncovered spaces: 1
Features
- Frontage type: East
- Frontage length: 22.70
Lot
- Size: 2,270 Square Feet
- Dimensions: 22.7 x 100
- Features: Urban, Major Highway, Schools, Shopping Nearby
- Topography: Level
Details
- Parcel number: 071830370
- Zoning: URM
Construction
Type & style
- Home type: Townhouse
- Architectural style: Two Story
- Property subtype: Row/Townhouse, Residential
- Attached to another structure: Yes
Materials
- Brick, Vinyl Siding
- Foundation: Poured Concrete
- Roof: Asphalt Shing
Condition
- 16-30 Years
- New construction: No
- Year built: 1998
Utilities & green energy
- Sewer: Sewer (Municipal)
- Water: Municipal
- Utilities for property: Cable Connected, Electricity Connected, Natural Gas Connected, Recycling Pickup, Street Lights, Underground Utilities
Community & HOA
Location
- Region: Burlington
Financial & listing details
- Price per square foot: C$536/sqft
- Annual tax amount: C$4,287
- Date on market: 8/18/2025
- Inclusions: Dishwasher, Refrigerator, Stove
- Electric utility on property: Yes
Price history
| Date | Event | Price |
|---|---|---|
| 11/6/2025 | Sold | C$913,000-5.8%C$536/sqft |
Source: ITSO #40761490 Report a problem | ||
| 8/22/2024 | Listed for sale | C$969,000C$569/sqft |
Source:  Cornerstone Association of REALTORS® - Hamilton-Burlington #H4203543 Report a problem Cornerstone Association of REALTORS® - Hamilton-Burlington #H4203543 Report a problem | ||
Public tax history
Tax history is unavailable.
Neighborhood: Corporate Drive
Nearby homes
- C$650,0002 bd2 ba-- sqft1751 Lampman Ave UNIT 24, Burlington, ON L7L6W3For Sale

- C$---- bd-- ba-- sqft1751 Lampman Ave #30, Burlington, ON L7L6W2Off Market
- C$3,1003 bd2 ba-- sqft1751 Lampman Ave #45, Burlington, ON L7L6W2For Rent
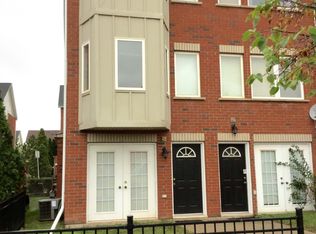
- C$---- bd-- ba-- sqft1751 Lampman Ave #16, Burlington, ON L7L6W3Off Market
- C$---- bd-- ba-- sqft5179 Des Jardines Dr, Burlington, ON L7L6P7Off Market
- C$---- bd-- ba-- sqft1794 Lampman Ave, Burlington, ON L7L6K7Off Market
- C$---- bd-- ba-- sqft1701 Lampman Ave #802, Burlington, ON L7L6R7Off Market
- C$---- bd-- ba-- sqft1777 Alessia Ave, Burlington, ON L7L7L5Off Market
Nearby schools
GreatSchools rating
No schools nearby
We couldn't find any schools near this home.
