Nestled in a quiet cul-de-sac in Parkwood Knolls, this exquisite custom home blends industrial chic with old-world timelessness, creating a residence designed for both grand entertaining and everyday luxury.
At the heart of the home, a free-floating custom iron staircase, framed by a two-story wall of windows, is juxtaposed against wood-beamed cathedral ceilings and anchored by a massive stone fireplace. A suspended walkway leads to three upper-level ensuite bedrooms and a dedicated laundry room with workspace. The kitchen is a chef’s delight, featuring custom wood cabinetry, Cambria countertops, and top-of-the-line Wolf and Sub-Zero appliances and wine storage. A spacious butler’s pantry provides additional workspace and storage, ensuring seamless meal preparation and entertaining.
A cozy main level primary bedroom suite features spa inspired bath with curb-less steam shower, soaking tub and heated floors. The spacious, light-filled walk-in closet offers abundant storage and a smart design to effortlessly accommodate any wardrobe. A private balcony overlooking the pond offers a private perch to enjoy a morning coffee or quiet place to read.
The state-of-the-art Savant AV system seamlessly integrates modern convenience, controlling lighting, motorized shades, TVs, music, security monitoring, and remote access to home systems.
Specialty spaces abound, from a generous lower-level workout area to a thoughtfully designed workbench nook in the garage. Every detail of this home has been carefully considered to balance beauty and practicality.
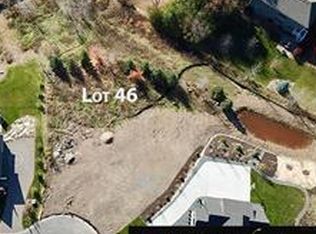
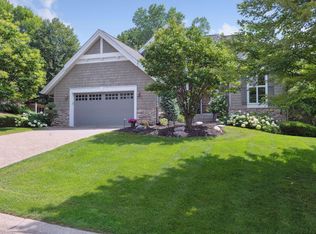
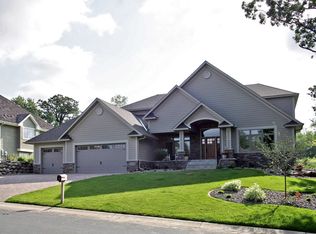
Outside, Hampton-style landscaping complements the unique architectural detail of the home. The outdoor spaces are designed to embrace nature and provide endless entertainment possibilities, including a front patio with a serene water feature, a large kitchen-adjacent patio perfect for gatherings, and a vaulted screened porch with water views and a wood-burning fireplace.
From the striking design to the unparalleled functionality, this one-of-a-kind home is a true masterpiece—inside and out.
Closed
Zillow last checked:
Listing updated:
Bought with:
Ray B. Hitchcock
Edina Realty, Inc.
Source: NorthstarMLS as distributed by MLS GRID,MLS#: 6655433
Price history
| Date | Event | Price |
|---|---|---|
| 6/30/2025 | Sold | $3,465,000-0.9%$599/sqft |
Source:  NorthstarMLS as distributed by MLS GRID #6655433 Report a problem NorthstarMLS as distributed by MLS GRID #6655433 Report a problem | ||
| 5/18/2025 | Pending sale | $3,495,000$605/sqft |
Source: NorthstarMLS as distributed by MLS GRID #6655433 Report a problem | ||
| 2/6/2025 | Listed for sale | $3,495,000+20.3%$605/sqft |
Source: NorthstarMLS as distributed by MLS GRID #6655433 Report a problem | ||
| 11/29/2018 | Sold | $2,905,400+384.2%$503/sqft |
Source: NorthstarMLS as distributed by MLS GRID #5007667 Report a problem | ||
| 3/7/2017 | Sold | $600,000-68.4%$104/sqft |
Source: Public Record Report a problem | ||
| 12/11/2011 | Listing removed | $1,899,000$328/sqft |
Source: Edina Realty, Inc. #4098140 Report a problem | ||
| 10/27/2011 | Price change | $1,899,000-34.4%$328/sqft |
Source: Edina Realty, Inc. #4098140 Report a problem | ||
| 6/3/2011 | Listed for sale | $2,897,000+624.3%$501/sqft |
Source: Edina Realty #3977580 Report a problem | ||
| 1/19/2011 | Sold | $400,000$69/sqft |
Source: Public Record Report a problem | ||
Get a cash offer in 3 minutes
Find out how much your home could sell for in as little as 3 minutes with a no-obligation cash offer.
Estimated market value
$3,471,500
