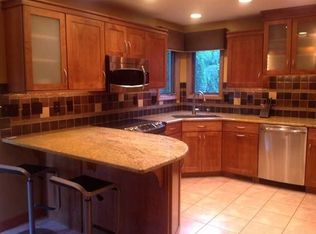
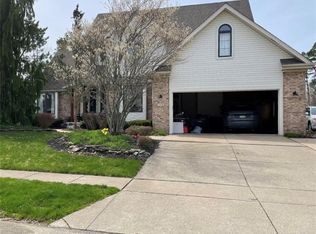
This two-story beauty has been lovingly & pristinely maintained by the original owners. The oversized great room is the bomb....soaring wood ceilings, a gorgeous stone woodburning fireplace, walls of windows--you'll never want to leave! The kitchen has been beautifully updated & features solid-surface counters, nifty light fixtures & offers a very generous eating area. Relax in the sunroom addition & take in views of the private wooded backyard or sit outside on the rear deck (updated 2025) and enjoy the afternoon in the sun. The second floor is home to three guest bedrooms and a giant master suite that features vaulted ceilings, a bath with a separate water closet (with a handsome spacious tiled shower) & a giant 10x10 walk-in closet. The finished lower level is ideal for the kids or a perfect man cave for the upcoming football season. Even the garage is well-planned, it's oversized & provides terrific storage space. All of this & a newer roof ('20) & furnace & AC ('21). Hurry!
Sold for $535,000
$535,000
5144 Ridgedale Dr, Erie, PA 16506
4beds
2,576sqft
Single Family Residence
Built in 1994
0.29 Acres Lot
$504,100 Zestimate®
$208/sqft
$2,932 Estimated rent
Home value
$504,100
$479,000 - $529,000
$2,932/mo
Zestimate® history
Owner options
List your home for rent
$2,932/mo
Rent Zestimate®
Find your next renter with Zillow Rental Manager. Plus, with online applications, you can quickly screen prospective tenants – for free.
$2,932/mo
Rent Zestimate®
Refinance and save
$3,948/mo
Est. payment
Refinancing to a lower rate could help reduce your monthly payments and save thousands over the life of the loan.
$3,948/mo
Est. payment
Explore your selling options
Work with a Zillow partner agent
Leverage their expertise and Zillow's premium Showcase listings to get your home seen by more buyers.
Get startedList with your own agent
Get your home in front of millions of buyers by listing it on Zillow.
Learn how to do itSell it yourself
Take full control of how buyers see your home on Zillow by listing For Sale by Owner (FSBO).
List your homeWhat's special
Finished lower levelSunroom additionGenerous eating areaWalls of windowsThree guest bedroomsGiant master suiteOversized great room
Zillow last checked:
Listing updated:
Listed by:
Lisa Rubino (814)833-9801,
RE/MAX Real Estate Group Erie
Bought with:
Dave Kang, RS333184
Marsha Marsh RES Peach
Source: GEMLS,MLS#: 192734Originating MLS: Greater Erie Board Of Realtors
Facts & features
Interior
Bedrooms & bathrooms
- Bedrooms: 4
- Bathrooms: 3
- Full bathrooms: 2
- 1/2 bathrooms: 1
Primary bedroom
- Description: Suite
- Level: Second
- Dimensions: 18x13
Bedroom
- Level: Second
- Dimensions: 13x11
Bedroom
- Level: Second
- Dimensions: 13x11
Bedroom
- Description: Vaulted
- Level: Second
- Dimensions: 11x11
Dining room
- Level: First
- Dimensions: 12x11
Other
- Level: Second
Other
- Level: Second
Game room
- Level: Lower
- Dimensions: 19x16
Great room
- Description: Fireplace
- Level: First
- Dimensions: 19x18
Half bath
- Level: First
Kitchen
- Description: Eatin
- Level: First
- Dimensions: 23x11
Sunroom
- Level: First
- Dimensions: 12x12
Heating
- Forced Air, Gas
Cooling
- Central Air
Appliances
- Included: Dishwasher, Disposal, Microwave, Refrigerator, Dryer, Washer
Features
- Ceramic Bath, Ceiling Fan(s), Cable TV
- Flooring: Carpet, Ceramic Tile, Hardwood
- Basement: Full,Finished
- Number of fireplaces: 1
- Fireplace features: Wood Burning
Interior area
- Total structure area: 2,576
- Total interior livable area: 2,576 sqft
Property
Parking
- Total spaces: 2.5
- Parking features: Attached, Garage Door Opener
- Attached garage spaces: 2.5
- Has uncovered spaces: Yes
Features
- Levels: Two
- Stories: 2
- Patio & porch: Deck
- Exterior features: Deck, Paved Driveway
Lot
- Size: 0.29 Acres
- Dimensions: 90 x 140 x 0 x 0
- Features: Landscaped, Trees
Details
- Parcel number: 33128376.0068.10
- Zoning description: R-1
Construction
Type & style
- Home type: SingleFamily
- Architectural style: Two Story
- Property subtype: Single Family Residence
Materials
- Brick, Vinyl Siding
- Roof: Composition
Condition
- Resale,Very Good Condition
- Year built: 1994
Utilities & green energy
- Sewer: Public Sewer
- Water: Public
Community & HOA
Community
- Features: Sidewalks
- Subdivision: Westbury Farms
HOA
- Has HOA: Yes
- Services included: See Remarks
- HOA fee: $150 annually
Location
- Region: Erie
Financial & listing details
- Price per square foot: $208/sqft
- Tax assessed value: $253,300
- Annual tax amount: $7,080
- Date on market: 8/19/2026
- Cumulative days on market: 4 days
- Listing terms: Cash
- Road surface type: Paved
Price history
| Date | Event | Price |
|---|---|---|
| 10/2/2026 | Sold | $535,000+7%$208/sqft |
Source: GEMLS #192734 Report a problem | ||
| 8/23/2026 | Pending sale | $499,900$194/sqft |
Source: GEMLS #192734 Report a problem | ||
| 8/19/2026 | Listed for sale | $499,900+1186.7%$194/sqft |
Source: GEMLS #192734 Report a problem | ||
| 2/22/1994 | Sold | $38,850$15/sqft |
Source: Agent Provided Report a problem | ||
Public tax history
| Year | Property taxes | Tax assessment |
|---|---|---|
| 2026 | $7,215 +1.9% | $253,300 |
| 2025 | $7,081 +3.2% | $253,300 |
| 2024 | $6,860 +8.9% | $253,300 |
| 2023 | $6,298 +2.4% | $253,300 |
| 2022 | $6,149 | $253,300 |
| 2021 | $6,149 +162% | $253,300 |
| 2020 | $2,346 -59.9% | $253,300 |
| 2019 | $5,851 -17.3% | $253,300 |
| 2018 | $7,075 +3.8% | $253,300 |
| 2017 | $6,814 +0.9% | $253,300 |
| 2016 | $6,751 +214.1% | $253,300 |
| 2015 | $2,149 | $253,300 |
| 2014 | $2,149 +72.1% | $253,300 |
| 2013 | $1,249 +4.9% | $253,300 +28.8% |
| 2012 | $1,190 | $196,730 |
| 2011 | $1,190 | $196,730 |
| 2010 | $1,190 +11% | $196,730 |
| 2009 | $1,072 | $196,730 |
| 2008 | -- | $196,730 |
| 2005 | $1,405 +232.6% | $196,730 |
| 2004 | $422 | $196,730 |
| 2003 | -- | $196,730 +343.9% |
| 2002 | -- | $44,320 |
| 2000 | -- | $44,320 |
Find assessor info on the county website
Neighborhood: 16506
Nearby homes
- $513,6005 bd3 ba3.1k sqft5140 Ridgedale Dr, Erie, PA 16506Off Market
- $588,3005 bd5 ba3.3k sqft5150 Ridgedale Dr, Erie, PA 16506Off Market
- $497,1004 bd2 ba2.3k sqft5136 Ridgedale Dr, Erie, PA 16506Off Market
- $498,5003 bd3 ba2.9k sqft5162 Ridgedale Dr, Erie, PA 16506Off Market
- $167,9001 bd1 ba1.5k sqft5246 Sterrettania Rd, Erie, PA 16506Off Market
- $511,2004 bd3 ba3.1k sqft5145 Ridgedale Dr, Erie, PA 16506Off Market
- $586,5004 bd4 ba3.1k sqft5141 Ridgedale Dr, Erie, PA 16506Off Market
- $500,6004 bd3 ba2.8k sqft5155 Ridgedale Dr, Erie, PA 16506Off Market
Nearby schools
GreatSchools rating
- 9/10Asbury Elementary SchoolGrades: PK-5Distance: 0.9 mi
- 10/10Walnut Creek Middle SchoolGrades: 6-8Distance: 1 mi
- 7/10McDowell High SchoolGrades: PK,9-12Distance: 1.4 mi
Schools provided by the listing agent
- District: Millcreek
Source: GEMLS. This data may not be complete. We recommend contacting the local school district to confirm school assignments for this home.
Sell for more on Zillow
Get a Zillow Showcase℠ listing at no additional cost and you could sell for .
$504,100
2% more
+$10,082
With Zillow Showcase(estimated)
$514,182
Sell for more on Zillow
Get a Zillow Showcase℠ listing at no additional cost and you could sell for .
$504,100
2% more
+$10,082
With Zillow Showcase(estimated)
$514,182
- Pennsylvania
- Erie County
- Erie
- 16506
- 5144 Ridgedale Dr
