Stunning Lakeview Home with Pool & Luxurious Upgrades! Welcome to this exquisite single-story home, where elegance meets comfort inside and out. As you arrive, a serene fountain, manicured landscaping, and view of Lake Hancock set the tone for this exceptional property. Inside, soaring 10-12 foot tray ceilings with crown molding create an open and airy feel, drawing your eyes to the sparkling pool. This impeccably maintained home offers 4 bedrooms, 3 full bathrooms, including 2 en-suites, plus a dedicated office. The formal dining and living rooms provide plenty of space for family gatherings and entertaining. The open-concept kitchen is a chef’s dream, featuring granite countertops, custom wood cabinetry, stainless steel appliances, and ample storage. The oversized primary suite boasts large his-and-hers walk-in closets, a spa-like bathroom with a jetted Jacuzzi tub, dual sinks, and a separate shower. Step outside to your private backyard retreat, complete with a covered lanai, a sparkling pool with a waterfall, and mature landscaping for added privacy. The home also includes a 2-car garage, a separate golf cart space, and a private well for irrigation. Enjoy all the amenities with access to the community dock on Lake Hancock, clubhouse, pickleball, and tennis courts. Recent updates include a brand-new 2024 roof and exterior paint in 2024, plus a 2020 AC replacement. The Utilities are through Bartow Water and Lakeland Electric. Don’t miss your chance to own this breathtaking home—schedule your private showing today!
Sold for $635,000
$635,000
5144 RIVERLAKE DRIVE, BARTOW, FL 33830
4beds
2,666sqft
Single Family Residence
Built in 2005
0.4 Acres Lot
$619,100 Zestimate®
$238/sqft
$3,029 Estimated rent
Home value
$619,100
$557,000 - $687,000
$3,029/mo
Zestimate® history
Owner options
List your home for rent
$3,029/mo
Rent Zestimate®
Find your next renter with Zillow Rental Manager. Plus, with online applications, you can quickly screen prospective tenants – for free.
$3,029/mo
Rent Zestimate®
Refinance and save
$4,349/mo
Est. payment
Refinancing to a lower rate could help reduce your monthly payments and save thousands over the life of the loan.
$4,349/mo
Est. payment
Explore your selling options
Work with a Zillow partner agent
Leverage their expertise and Zillow's premium Showcase listings to get your home seen by more buyers.
Get startedList with your own agent
Get your home in front of millions of buyers by listing it on Zillow.
Learn how to do itSell it yourself
Take full control of how buyers see your home on Zillow by listing For Sale by Owner (FSBO).
List your homeWhat's special
Covered lanaiPrivate well for irrigationDedicated officeGranite countertopsView of lake hancockSparkling poolSpa-like bathroom
Zillow last checked:
Listing updated:
Listed by:
William Kilpatrick 863-669-8090,
KELLER WILLIAMS TAMPA CENTRAL 813-865-0700,
Rayven Mejia 570-439-5268,
KELLER WILLIAMS REALTY SMART
Bought with:
Andrea Anderson, 3402225
S & D REAL ESTATE SERVICE LLC
Source: Stellar MLS,MLS#: TB8367744 Originating MLS: Suncoast Tampa
Originating MLS: Suncoast Tampa
Facts & features
Interior
Bedrooms & bathrooms
- Bedrooms: 4
- Bathrooms: 3
- Full bathrooms: 3
Rooms
- Room types: Attic, Den/Library/Office, Dining Room, Great Room, Utility Room
Primary bedroom
- Features: Walk-In Closet(s)
- Level: First
- Area: 323 Square Feet
- Dimensions: 17x19
Bedroom 2
- Features: Walk-In Closet(s)
- Level: First
- Area: 156 Square Feet
- Dimensions: 12x13
Bedroom 3
- Features: Walk-In Closet(s)
- Level: First
- Area: 144 Square Feet
- Dimensions: 12x12
Bedroom 4
- Features: Walk-In Closet(s)
- Level: First
- Area: 180 Square Feet
- Dimensions: 12x15
Primary bathroom
- Features: Bath w Spa/Hydro Massage Tub, Dual Sinks, Garden Bath, Tub with Separate Shower Stall
- Level: First
Dining room
- Level: First
- Area: 195 Square Feet
- Dimensions: 13x15
Foyer
- Level: First
- Area: 104 Square Feet
- Dimensions: 8x13
Great room
- Level: First
- Area: 342 Square Feet
- Dimensions: 18x19
Kitchen
- Features: Breakfast Bar, Pantry
- Level: First
- Area: 266 Square Feet
- Dimensions: 14x19
Office
- Level: First
- Area: 121 Square Feet
- Dimensions: 11x11
Utility room
- Level: First
- Area: 88 Square Feet
- Dimensions: 8x11
Heating
- Central
Cooling
- Central Air
Appliances
- Included: Dishwasher, Disposal, Electric Water Heater, Exhaust Fan, Range, Refrigerator
- Laundry: Inside
Features
- Attic Ventilator, Cathedral Ceiling(s), Ceiling Fan(s), Crown Molding, Eating Space In Kitchen, High Ceilings, Open Floorplan, Solid Wood Cabinets, Split Bedroom, Stone Counters, Tray Ceiling(s), Vaulted Ceiling(s), Walk-In Closet(s)
- Flooring: Ceramic Tile
- Doors: Sliding Doors
- Windows: Window Treatments
- Has fireplace: No
Interior area
- Total structure area: 3,802
- Total interior livable area: 2,666 sqft
Property
Parking
- Total spaces: 3
- Parking features: Garage Door Opener, Garage Faces Rear, Garage Faces Side
- Attached garage spaces: 3
- Details: Garage Dimensions: 23x27
Features
- Levels: One
- Stories: 1
- Exterior features: Irrigation System, Lighting, Tennis Court(s)
- Has private pool: Yes
- Pool features: In Ground, Screen Enclosure
- Fencing: Fenced
- Waterfront features: Lake Privileges, Fishing Pier
- Body of water: LAKE HANCOCK
Lot
- Size: 0.4 Acres
- Features: In County, Oversized Lot
- Residential vegetation: Mature Landscaping, Trees/Landscaped
Details
- Parcel number: 242924288801000060
- Zoning: RES
- Special conditions: None
Construction
Type & style
- Home type: SingleFamily
- Architectural style: Contemporary
- Property subtype: Single Family Residence
Materials
- Block, Stucco
- Foundation: Slab
- Roof: Shingle
Condition
- New construction: No
- Year built: 2005
Utilities & green energy
- Sewer: Septic Tank
- Water: Public
- Utilities for property: BB/HS Internet Available, Cable Connected, Sprinkler Well, Street Lights
Community & HOA
Community
- Features: Dock, Fishing, Deed Restrictions, Tennis Court(s)
- Security: Gated Community, Smoke Detector(s)
- Pet fee: $0 monthly
- Subdivision: RIVERLAKE
HOA
- Has HOA: Yes
- Amenities included: Gated, Recreation Facilities, Tennis Court(s)
- HOA fee: $90 monthly
- HOA name: RIVERLAKE HOMEOWNERS ASSOCIATION
- HOA phone: 352-366-0234
Location
- Region: Bartow
Financial & listing details
- Price per square foot: $238/sqft
- Tax assessed value: $445,075
- Annual tax amount: $4,102
- Date on market: 3/28/2025
- Cumulative days on market: 24 days
- Listing terms: Cash,Conventional,FHA,VA Loan
- Ownership: Fee Simple
- Total actual rent: 0
- Road surface type: Paved
Price history
| Date | Event | Price |
|---|---|---|
| 5/23/2025 | Sold | $635,000$238/sqft |
Source:  Stellar MLS #TB8367744 Report a problem Stellar MLS #TB8367744 Report a problem | ||
| 4/22/2025 | Pending sale | $635,000$238/sqft |
Source: Stellar MLS #TB8367744 Report a problem | ||
| 3/28/2025 | Listed for sale | $635,000+92.4%$238/sqft |
Source: Stellar MLS #TB8367744 Report a problem | ||
| 9/26/2016 | Sold | $330,000-2.9%$124/sqft |
Source: Stellar MLS #L4713545 Report a problem | ||
| 8/5/2016 | Pending sale | $339,900$127/sqft |
Source: XCELLENCE REALTY, INC #L4713545 Report a problem | ||
| 7/25/2016 | Price change | $339,900-1.4%$127/sqft |
Source: XCELLENCE REALTY, INC #L4713545 Report a problem | ||
| 6/9/2016 | Price change | $344,900-1.4%$129/sqft |
Source: XCELLENCE REALTY INC #L4713545 Report a problem | ||
| 5/13/2016 | Price change | $349,9000%$131/sqft |
Source: XCELLENCE REALTY INC #L4713545 Report a problem | ||
| 5/3/2016 | Listed for sale | $349,999+0%$131/sqft |
Source: Owner #24066026 Report a problem | ||
| 7/16/2015 | Listing removed | $349,900$131/sqft |
Source: XCELLENCE REALTY INC #L4707266 Report a problem | ||
| 6/22/2015 | Listed for sale | $349,900+647.6%$131/sqft |
Source: XCELLENCE REALTY INC #L4707266 Report a problem | ||
| 6/16/2004 | Sold | $46,800$18/sqft |
Source: Public Record Report a problem | ||
Public tax history
| Year | Property taxes | Tax assessment |
|---|---|---|
| 2025 | $3,443 +3.1% | $306,475 +2.9% |
| 2024 | $3,340 +2.1% | $297,838 +3% |
| 2023 | $3,273 +2.2% | $289,163 +3% |
| 2022 | $3,203 -0.8% | $280,741 +3% |
| 2021 | $3,229 +0.7% | $272,564 +1.4% |
| 2020 | $3,206 -0.3% | $268,801 +2.3% |
| 2019 | $3,215 -14% | $262,758 +1.9% |
| 2018 | $3,738 +1.1% | $257,859 -0.5% |
| 2017 | $3,697 +36.1% | $259,101 +16.6% |
| 2016 | $2,716 -1.8% | $222,228 +0.7% |
| 2015 | $2,765 +240.3% | $220,683 -4.4% |
| 2014 | $813 -72.4% | $230,927 +1.5% |
| 2013 | $2,945 -9.5% | $227,514 -8.8% |
| 2012 | $3,255 -2.5% | $249,396 -1.1% |
| 2011 | $3,338 -4.5% | $252,202 -2.3% |
| 2010 | $3,498 -9.2% | $258,233 -3.3% |
| 2009 | $3,851 -14.3% | $267,040 -17.6% |
| 2008 | $4,496 | $324,159 |
| 2007 | -- | -- |
| 2006 | $5,018 | -- |
| 2005 | -- | -- |
| 2004 | $566 +13.3% | -- |
| 2003 | $500 +761.5% | $30,000 +782.4% |
| 2002 | $58 | $3,400 |
Find assessor info on the county website
Neighborhood: 33830
Nearby homes
- $630,9004 bd3 ba3.3k sqft5136 Riverlake Dr, Bartow, FL 33830Off Market
- $547,7003 bd2 ba2.7k sqft5152 Riverlake Dr, Bartow, FL 33830Off Market

- $459,5003 bd2 ba2.4k sqft6204 Riverlake Ln, Bartow, FL 33830Off Market
- $412,4003 bd2 ba2k sqft5141 Waterwood Dr, Bartow, FL 33830Off Market
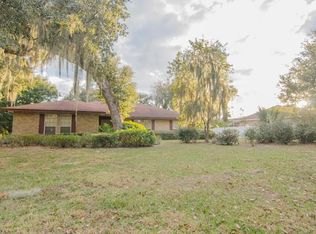
- $497,4004 bd3 ba2.4k sqft5128 Riverlake Dr, Bartow, FL 33830Off Market
- $460,8004 bd3 ba2.4k sqft5160 Riverlake Dr, Bartow, FL 33830Off Market
- $499,0003 bd2 ba2.3k sqft6303 Riverlake Ct, Bartow, FL 33830Off Market
- $429,6003 bd2 ba2.3k sqft5205 Waterwood Dr, Bartow, FL 33830Off Market
Nearby schools
GreatSchools rating
- 5/10Highland City Elementary SchoolGrades: PK-5Distance: 1.8 mi
- 3/10Bartow Middle SchoolGrades: 6-8Distance: 5.2 mi
- 3/10Bartow Senior High SchoolGrades: 9-12Distance: 4.9 mi
Get a cash offer in 3 minutes
Find out how much your home could sell for in as little as 3 minutes with a no-obligation cash offer.
Estimated market value
$619,100
Get a cash offer in 3 minutes
Find out how much your home could sell for in as little as 3 minutes with a no-obligation cash offer.
Estimated market value
$619,100
- Florida
- Polk County
- Bartow
- 33830
- 5144 RIVERLAKE DRIVE
Nearby cities
Nearby zip codes
Other Bartow Topics
